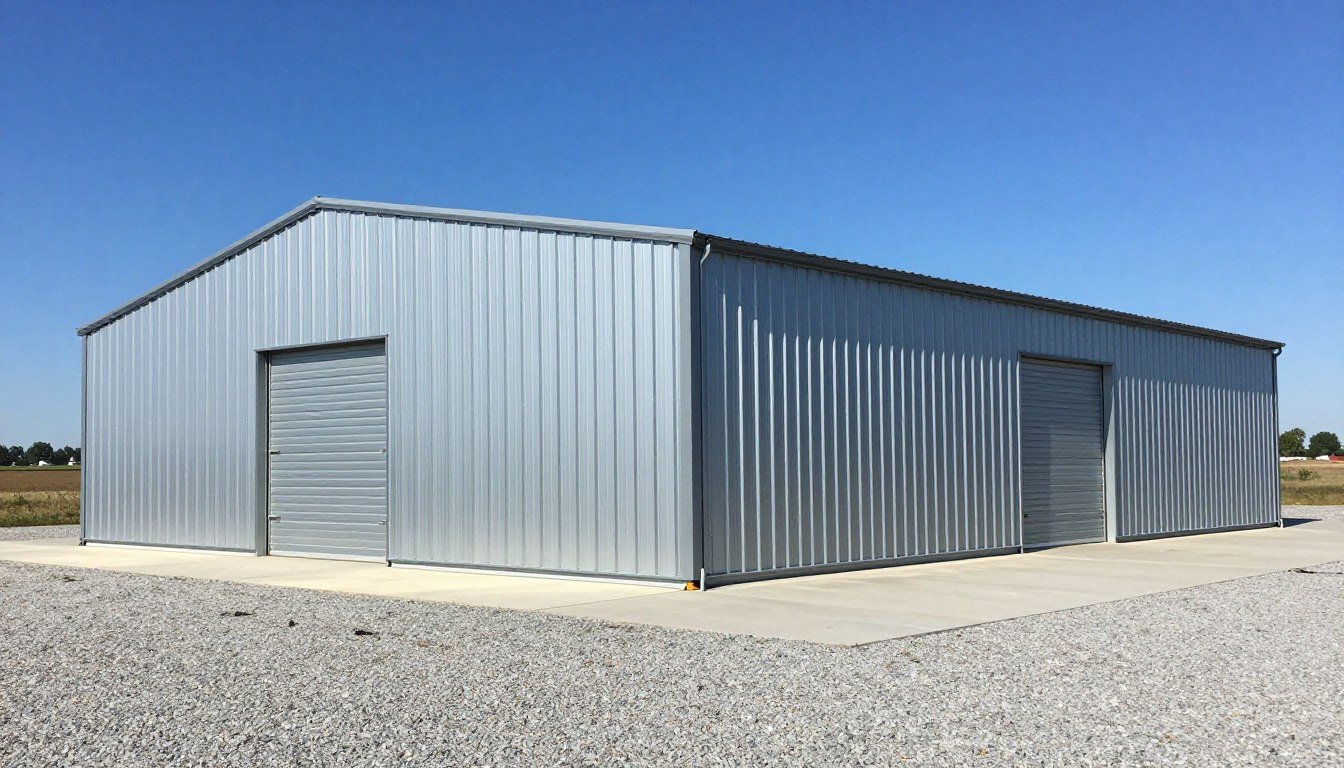
30×40 Metal Building Comparison and Buyer Guide
A 30×40 metal building delivers twelve hundred square feet of clear-span interior space for vehicle parking, commercial warehousing, agricultural equipment storage, or a dedicated workshop. Prefabricated steel framing and rigid metal panels provide resistance against high winds, heavy snow loads, pests, and rot without the structural sagging common to conventional timber framing.
Selecting the right configuration depends on local wind and snow load mandates, intended door clearances, foundation specifications, and the desired roof profile. Vertical roof panels, heavy-gauge steel framing, and certified anchoring hardware create a durable envelope tailored to specific regional weather patterns.

Feature Comparison of 30×40 Metal Building Kits
Prefabricated steel kits vary across framing gauge, panel orientation, enclosure options, and included hardware. The comparison below reviews the primary specifications across leading kit configurations available on Amazon, though availability, seller pricing, included trim packages, and manufacturer specifications may vary over time.
| Product | Dimensions | Materials | Frame Construction | Roof Style | Weather Resistance | Included Components | Warranty | Price & Rating |
| Integra Steel | 30x40x12 ft | Galvanized Steel | 12-Gauge Tubing | Vertical Roof | High Wind & Snow | Frame, panels, anchors | Manufacturer terms | Varies by seller; Our rating: 4.8 out of 5 |
| Metalcraft Solutions | 30x40x14 ft | Coated Steel | 14-Gauge Tubing | Vertical Roof | Moderate Snow Load | Frame, panels, hardware | Seller terms | Varies by seller; Our rating: 4.5 out of 5 |
| DuraMax Imperial | 30x40x10 ft | Ribbed Steel | Galvanized Truss | Boxed Eave | Standard Weather | Wall panels, trusses | Limited coverage | Varies by seller; Our rating: 4.3 out of 5 |
Editor’s Choice: Integra Steel Buildings 30×40 Metal Building Kit
The Integra Steel Buildings 30×40 kit stands out as the Editor’s Choice due to its structural 12-gauge galvanized steel frame and full vertical roof panel arrangement. Vertical corrugation channels rain, melting snow, and falling debris straight off the roofline without accumulation along horizontal panel seams.

Heavy-duty structural framing and vertical roof purlins support high load resistance.
With a twelve-foot side height, this configuration accommodates commercial roll-up garage doors, oversized utility trucks, and automotive lifts. Precision-punched bolt holes and pre-cut structural purlins simplify field assembly on cured concrete foundations.
Advantages
- Heavy 12-gauge tubing supports demanding snow loads and elevated wind ratings.
- Vertical roof orientation allows water and slush to clear rapidly.
- Generous side wall height leaves clearance for overhead doors and equipment.
Limitations
- Heavyweight framing members require lifting equipment or extra crew for erection.
- Concrete anchoring hardware specifications depend on foundation slab depth.
Metalcraft Solutions 30×40 Steel Garage Kit
The Metalcraft Solutions steel garage configuration emphasizes high vertical clearance with fourteen-foot sidewalls designed specifically for recreational vehicles, boats, and tall commercial vans. The structural steel frame utilizes corrosion-resistant coated tubular members paired with weather-sealed exterior sheet metal.

Fourteen-foot sidewall height provides necessary clearance for high-profile vehicles.
Reinforced corner bracing and cross-trusses support structural rigidity during severe gusting. Field modifications require proper metal-cutting tools, and exact delivery terms or unload requirements depend on third-party freight carriers.
Advantages
- Fourteen-foot wall height easily fits high machinery and commercial lifts.
- Integrated gable vents reduce trapped heat during summer months.
- Coated exterior fasteners reduce galvanic corrosion around screw penetrations.
Limitations
- Taller wall heights make scaffolding or scissor lifts mandatory for assembly.
- Freight offloading requires jobsite forklifts or multiple ground laborers.
DuraMax Imperial 30×40 Metal Workshop Kit
The DuraMax Imperial 30×40 workshop kit provides a modular steel structure optimized for general utility storage, agriculture, and light assembly tasks. The package includes galvanized steel web trusses alongside ribbed steel wall siding that fastens directly to horizontal framing purlins.
A ten-foot wall height keeps installation manageable from step ladders while maintaining sufficient interior volume for standard trucks, riding mowers, and shop workbenches. The boxed eave roofline gives a traditional residential aesthetic that blends cleanly into mixed rural and suburban properties.
Advantages
- Manageable ten-foot height simplifies siding and trim installation.
- Modular panel design speeds up wall envelope completion.
- Pre-cut corner trim delivers a clean exterior edge finish.
Limitations
- Horizontal roof sheets require regular manual clearing in heavy snow regions.
- Ten-foot ceiling restricts installation of tall automotive post lifts.
Foundation, Anchoring, and Site Preparation
Proper ground preparation creates the structural base required to support a 30×40 steel structure through ground shifts, frost heaves, and wind shear. Excavating topsoil, leveling the grade, and compacting a thick crushed-stone subbase prevent slab cracking and irregular settling under building point loads.

A flat, fully cured concrete slab establishes square corners and stable anchor points.
Municipal building departments enforce zoning setbacks, frost depth mandates, wind speed standards, and snow load engineering. Reviewing stamped engineering drawings with local code officials before purchasing a kit confirms compliance with structural requirements.
Confirm the foundation slab reaches full structural cure before drilling wedge anchors or tightening structural base plates. Setting heavy steel frames on green concrete risks spalling and weakened anchoring tension under uplift winds.
Anchoring choices depend strictly on the foundation style selected for the site. Poured concrete slabs require heavy-duty expansion wedge anchors or embedded J-bolts, while ground-mount or gravel pads demand mobile home earth augers or pinned rebar stakes to counter lateral uplift.
Assembly, Doors, Insulation, and Ventilation
Erecting a thirty-foot span demands organized ground subassembly of primary trusses followed by systematic vertical lifting. Assembling the arches flat on the ground and squaring the base rails saves considerable ladder work before raising the structural skeleton.
Garage door placement requires reinforced header framing and dedicated jamb kits to carry the vibration of heavy overhead doors. Walk-in service doors and framed window openings must be planned into the purlin layout before hanging exterior sheet steel.
Applying radiant barrier or closed-cell spray foam insulation to interior roof steel halts condensation drip during rapid seasonal temperature swings. Uninsulated single-skin metal buildings routinely collect interior surface moisture in humid climates.
Continuous ridge vents and lower wall louvers establish natural thermal convection throughout the twelve-hundred-square-foot interior. Balanced airflow expels vehicle exhaust, painting fumes, and trapped moisture without requiring continuous mechanical blowers.
Shipping Logistics and Total Installation Cost
Flatbed freight delivery for steel kits containing extensive framing members and forty-foot roof panels requires clear roadside access. Standard delivery drivers operate heavy semi-trucks that cannot navigate narrow residential driveways, tight mountain curves, or soft dirt lanes.
The total project investment extends beyond the initial kit invoice to cover site work, concrete pouring, lifting equipment rentals, and specialized fasteners. Budgeting for machinery rentals, professional concrete finishing, and electrical rough-ins establishes a realistic overall budget.
Verify that an all-terrain forklift, tractor with lifting forks, or an organized manual offload crew is present upon freight arrival. Common freight carriers charge steep detention fees if materials are not removed from trailers within allotted delivery windows.
Frequently Asked Questions About 30×40 Metal Buildings
What foundation type works best for a 30×40 metal building?
A monolithic poured concrete slab with thickened perimeter footings provides the most stable foundation for a 30×40 structure. This setup supports vehicle weights, provides flat anchoring surfaces, and seals the bottom perimeter against rodents and runoff.
Do I need a building permit for a 30×40 metal building?
Yes, municipal building jurisdictions in the United States almost universally require permits for a permanent twelve-hundred-square-foot building. Zoning departments check property setbacks, maximum building height, snow load ratings, and engineered structural blueprints.
How does a vertical roof compare to a boxed eave roof on this footprint?
A vertical roof runs corrugated steel ridges from the ridge cap straight down to the eaves, allowing snow, rain, and leaves to slide off naturally. Boxed eave designs run panels horizontally along the roof length, which can trap debris and moisture on forty-foot runs.
How many vehicles can park inside a 30×40 metal building?
A 30×40 footprint comfortably fits four standard passenger cars or pickup trucks with room left over for storage benches. Alternatively, it houses two large recreational vehicles or commercial work trucks alongside central workspace.
How do you prevent interior condensation inside a metal building?
Installing vapor-barrier insulation, radiant bubble foil, or closed-cell spray foam directly against the steel panels stops warm interior air from striking cold metal. Pairing ceiling insulation with passive ridge vents creates steady airflow that keeps interiors dry.
Choosing the Right 30×40 Metal Building
A 30×40 metal building offers a durable, adaptable structural solution for workshops, equipment storage, and vehicle protection. Comparing framing gauges, selecting a vertical roof for efficient water runoff, and completing code-compliant site preparation will deliver a reliable structure that meets local weather demands.