Skip to content

House Plans, The best tiny barndominium floor plans.

Small Barndo
  • BlogExpand
    • Small Barndo
    • Barndominium Designs
    • Gallery
    • Building & DIY
    • Cost & Budgeting
    • Floor Plans
    • Tiny Living & Lifestyle
    • Designs
    • Interior Ideas
    • Cost Guide
    • Inspiration
  • Calculators
  • Contact
Floor Plan To 3D
X Pinterest Instagram
Small Barndo
3D
  • 5 Barndo Garage Ideas for Workshops and Storage
    Barndominium Designs | Building & DIY | Shop / Resources

    Incredible Barndos: 15 Barndo Garage Ideas for Workshops and Storage

    ByZokip January 23, 2026February 21, 2026

    Imagine standing in the center of a wide-open, steel-framed sanctuary that belongs entirely to you. The morning sun hits the metal siding, and as you roll up the massive 14-foot bay door, the smell of fresh sawdust or motor oil meets the crisp air. For many, a barndo garage isn’t just an addition to a…

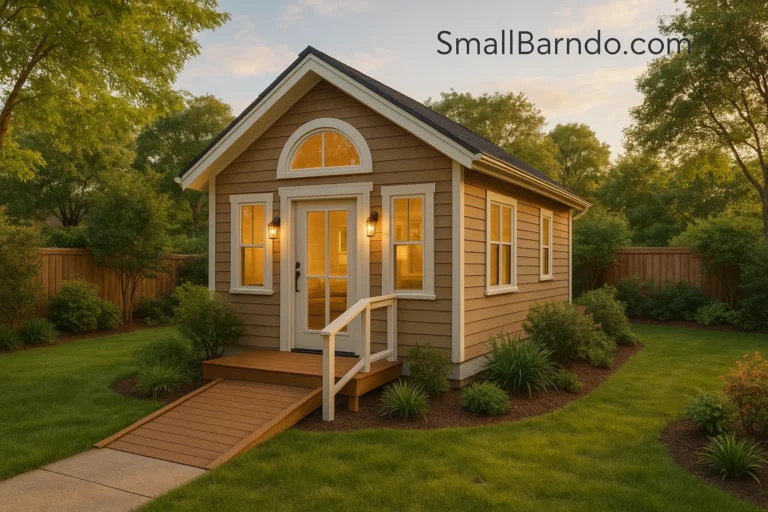
    Read More Incredible Barndos: 15 Barndo Garage Ideas for Workshops and StorageContinue

  • 25 Game-changing Barndo Manufactured Home Plans for 2026
    Barndominium Designs | Building & DIY

    25 Game-changing Barndo Manufactured Home Plans for 2026

    ByZokip January 18, 2026February 22, 2026

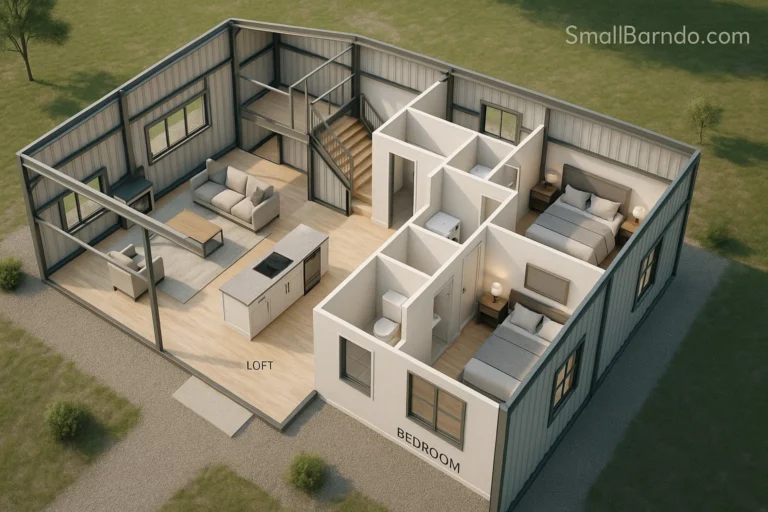
    You’ve likely spent late nights scrolling through social media, your eyes lingering on those sprawling, industrial-chic steel buildings converted into cozy sanctuaries. You know the ones: the soaring vaulted ceilings, the wide-open floor plans, and the rugged metal siding that seems to laugh at the elements. It’s a dream that feels both modern and timeless….

    Read More 25 Game-changing Barndo Manufactured Home Plans for 2026Continue

  • 10 Seamless Granny Pods for Backyard Designs That Enhance Your Property
    Building & DIY | Small Barndo

    10 Seamless Granny Pods for Backyard: Designs That Enhance Your Property

    ByZokip November 19, 2025March 1, 2026

    For many families, the prospect of moving a parent into an assisted living facility with its high financial cost and emotional distance feels like the antithesis of the family bond you cherish. This is where the concept of the Granny Pod for Backyard emerges as the quintessential modern solution. Do you remember the feeling of…

    Read More 10 Seamless Granny Pods for Backyard: Designs That Enhance Your PropertyContinue

  • 15 Luxurious Master Suite Floor Plans with Walk-In Closets and Spa Baths
    Building & DIY | Floor Plans

    🏠15 Luxurious Master Suite Floor Plans with Walk-In Closets and Spa Baths

    ByZokip November 17, 2025January 22, 2026

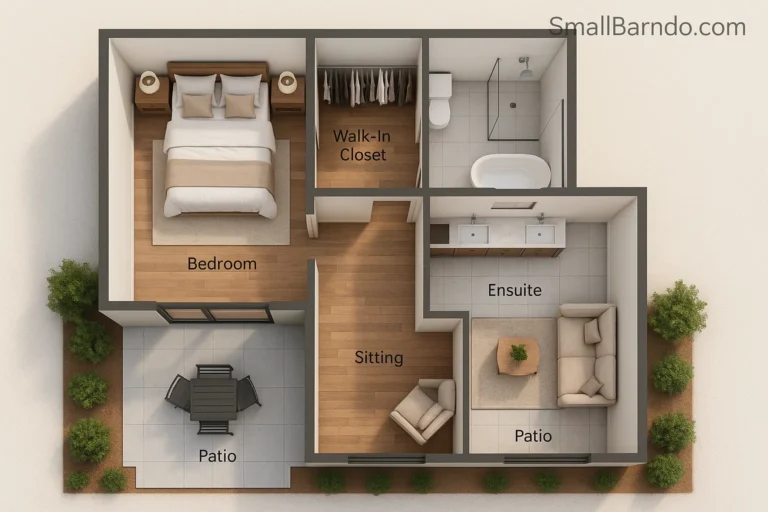
    ✨ Escape to Your Sanctuary: Why the Perfect Master Suite Floor Plan Matters The master suite floor plan isn’t just a collection of rooms; it is, quite literally, the architectural blueprint for your personal retreat. For many of us, the master suite is the first space you greet in the morning and the last place…

    Read More 🏠15 Luxurious Master Suite Floor Plans with Walk-In Closets and Spa BathsContinue

  • 10 Most Pioneering Pole Barn House Design Plans (Costs & Blueprints)
    Barndominium Designs | Building & DIY | Cost & Budgeting

    10 Most Pioneering Pole Barn House Design Plans (Costs & Blueprints)

    ByZokip November 16, 2025March 1, 2026

    🏡 More Than a Barn, It’s a Dream Home Have you ever felt the magnetic pull of a space that is genuinely yours? A place where efficiency meets elegance, where open air and high ceilings don’t just feel like a luxury but a fundamental pole barn house design plan built into the very fabric of…

    Read More 10 Most Pioneering Pole Barn House Design Plans (Costs & Blueprints)Continue

  • 15 Brilliant Barndominium Layout Designs for Open Concept Living
    Barndominium Designs | Building & DIY | Floor Plans

    15 Brilliant Barndominium Layout Designs for Open Concept Living

    ByZokip November 16, 2025April 20, 2026

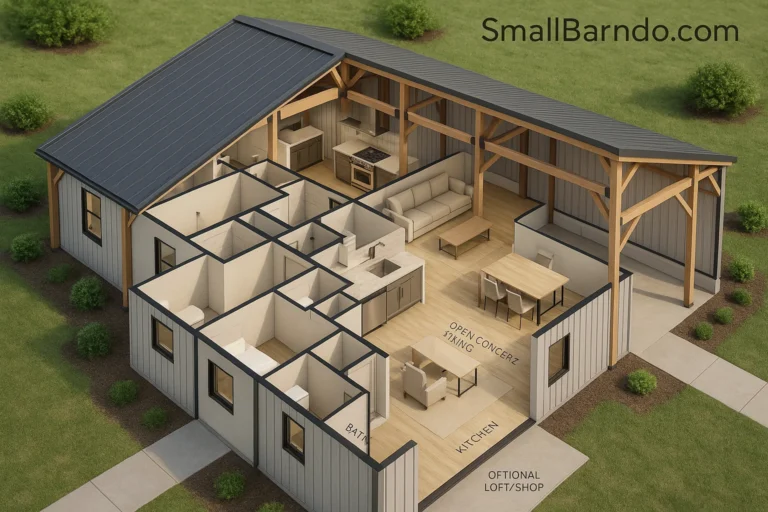
    Have you ever walked into a traditional house and felt the immediate constraints of its design? The walls seemed to close in, the doorways felt like barriers, and the sunlight struggled to penetrate the center of the home. It’s a feeling of being limited a design built for a different era, perhaps one that didn’t…

    Read More 15 Brilliant Barndominium Layout Designs for Open Concept LivingContinue

  • Avoid Hidden Fees Ultimate Guide to Cost to Paint Exterior of House
    Building & DIY | Cost & Budgeting

    Avoid Hidden Fees: Ultimate Guide to Cost to Paint Exterior of House

    ByZokip November 16, 2025January 21, 2026

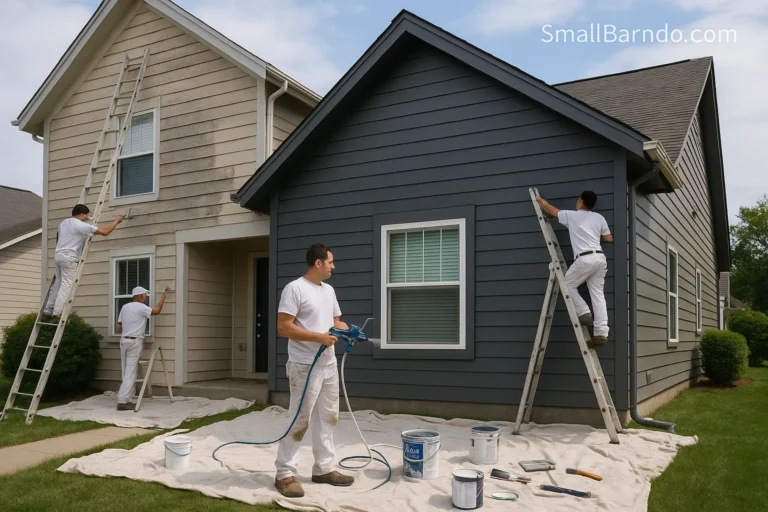
    🎨 The Dream vs. The Dread Have you ever pulled up to your freshly painted home and felt that wave of satisfaction, that surge of pride? That’s the dream. It’s the image of crisp lines, vibrant color, and the immediate boost to your home’s curb appeal. But before you get there, you have to face…

    Read More Avoid Hidden Fees: Ultimate Guide to Cost to Paint Exterior of HouseContinue

  • 10 Dazzling House Exteriormente Ideas to Maximize Curb Appeal
    Gallery | Building & DIY | Tiny Living & Lifestyle

    10 Dazzling House Exteriormente Ideas to Maximize Curb Appeal

    ByZokip November 15, 2025January 21, 2026

    🏡The Feeling of Coming Home We all know the feeling. The moment you pull onto your street after a long day, a weekend trip, or even just a quick errand. Your home should be your sanctuary, the place where you instantly feel a sense of belonging, peace, and pride. But what happens when that first…

    Read More 10 Dazzling House Exteriormente Ideas to Maximize Curb AppealContinue

  • 15 Innovative Barn House Plan Designs for Modern Living
    Floor Plans | Building & DIY | Tiny Living & Lifestyle

    15 Innovative Barn House Plan Designs for Modern Living

    ByZokip November 15, 2025February 17, 2026

    The Call of the Modern Homestead Have you ever felt the magnetic pull of simplicity? That deep, quiet desire to retreat from the frantic pace of modern life without sacrificing comfort or style? For many of us, the image of a traditional barn, sturdy, honest, and connected to the land, represents a profound sense of…

    Read More 15 Innovative Barn House Plan Designs for Modern LivingContinue

  • 15 Timeless Ranch House Plans Single-Story Designs for Modern Living
    Building & DIY | Floor Plans | Gallery

    15 Timeless Ranch House Plans: Single-Story Designs for Modern Living

    ByZokip November 15, 2025January 20, 2026

    The Enduring Appeal of Single-Story Living: Why Ranch House Plans Still Feel Like Home The search for the perfect dwelling is rarely just about square footage or the number of bathrooms. Instead, it is often a profound quest for a specific feeling, a sense of effortless comfort, genuine connection, and a future built on stable…

    Read More 15 Timeless Ranch House Plans: Single-Story Designs for Modern LivingContinue

Page navigation

Previous PagePrevious 1 2 3 4 Next PageNext

© 2026 Small Barndo

  • Disclaimer
  • Terms of us
  • Privacy Policy
  • Blog
    • Small Barndo
    • Barndominium Designs
    • Gallery
    • Building & DIY
    • Cost & Budgeting
    • Floor Plans
    • Tiny Living & Lifestyle
    • Designs
    • Interior Ideas
    • Cost Guide
    • Inspiration
  • Calculators
  • Contact
Search