Small Barndominium Interior: Ideas for Cozy Spaces
A compact footprint does not have to feel like a tiny box with a very ambitious roof. What makes a small home feel welcoming instead of cramped? A small barndominium interior can feel cozy when its layout, light, and storage match your everyday habits.
I like homes that make good use of every corner without making each corner work overtime. That balance matters when the home shares its building with a shop, or when a growing family needs room to shift routines.
You do not need a huge footprint to make a home feel personal. A few smart choices can support easy movement, clear surfaces, and a sense of calm, while leaving space for the things you enjoy.
This guide focuses on useful ideas, not just pretty rooms that only work in a staged photo. The best starting point is a plan that fits the way you actually live.
How to Make a Small Barndominium Interior Feel Bigger
A shared kitchen, dining and living area can make a small footprint feel less like a hallway with a couch. An open floor plan gives the main living space room to breathe, while a thoughtful design keeps daily tasks within easy reach.
Open the shared core to daylight
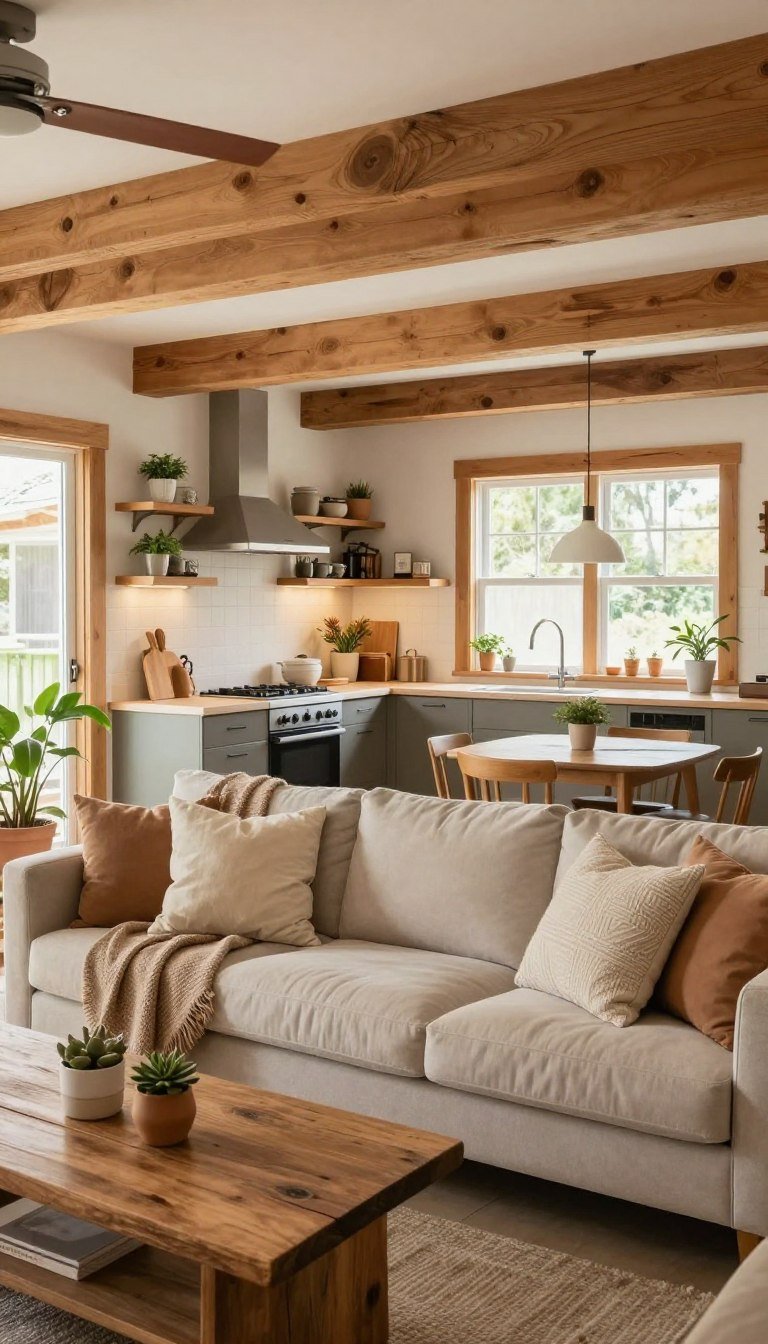
Connect the kitchen, dining area, and living room instead of building narrow hallways between them. Clear sightlines help the space feel larger, and they make it easier to chat while someone cooks or sets the table.
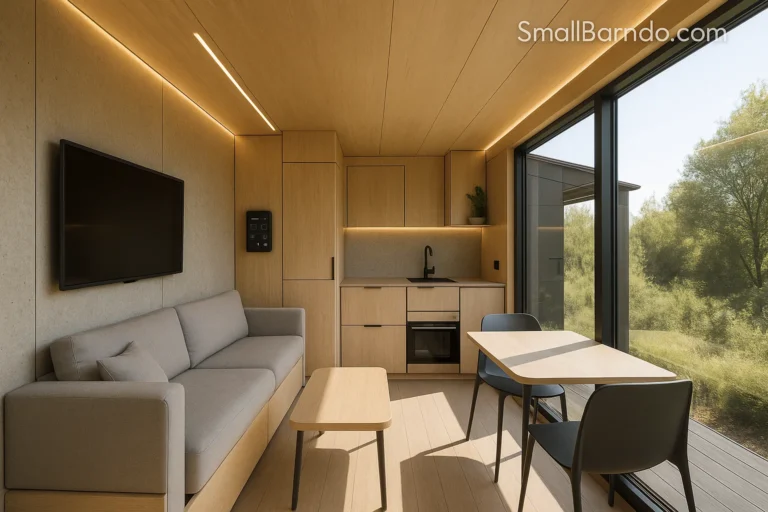
Natural light can also make a room feel more open. Place windows where they bring daylight into more than one part of the shared core, and consider glass doors that brighten the route to a porch.
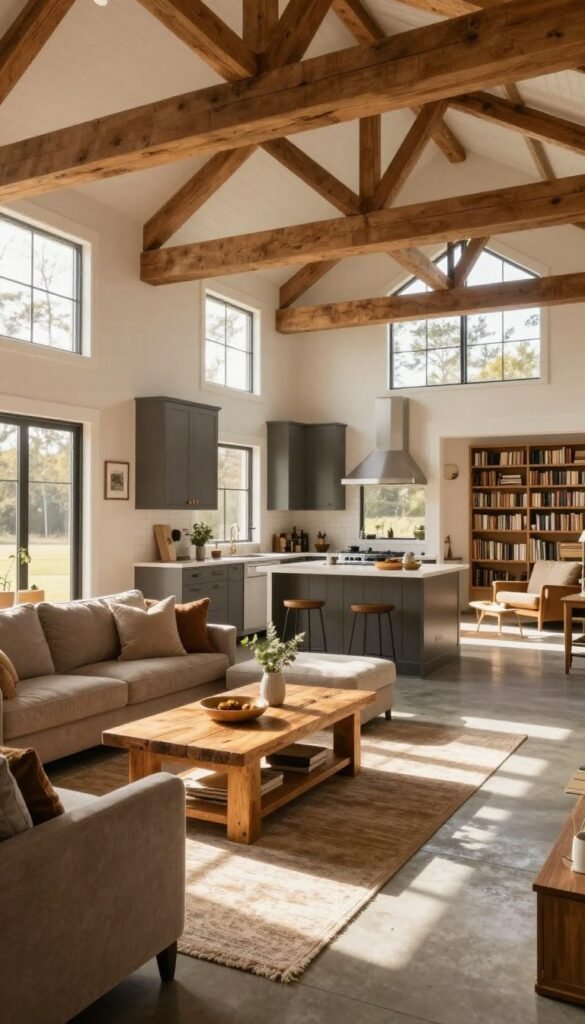
When you browse small barndominium interior pictures, compare furniture scale and window placement, not just the wide-angle photo. A roomy-looking shot can hide a tight walkway or make a small sofa look enormous.
A clear-span layout has no interior posts or walls carrying the roof load, leaving the main floor more open. That design can make furniture placement easier, though the building plan still needs to support its roof safely.
Put vertical space to work
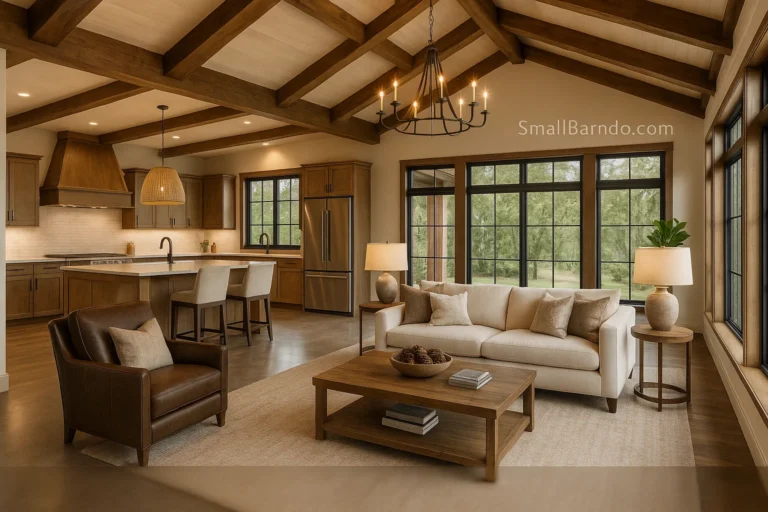
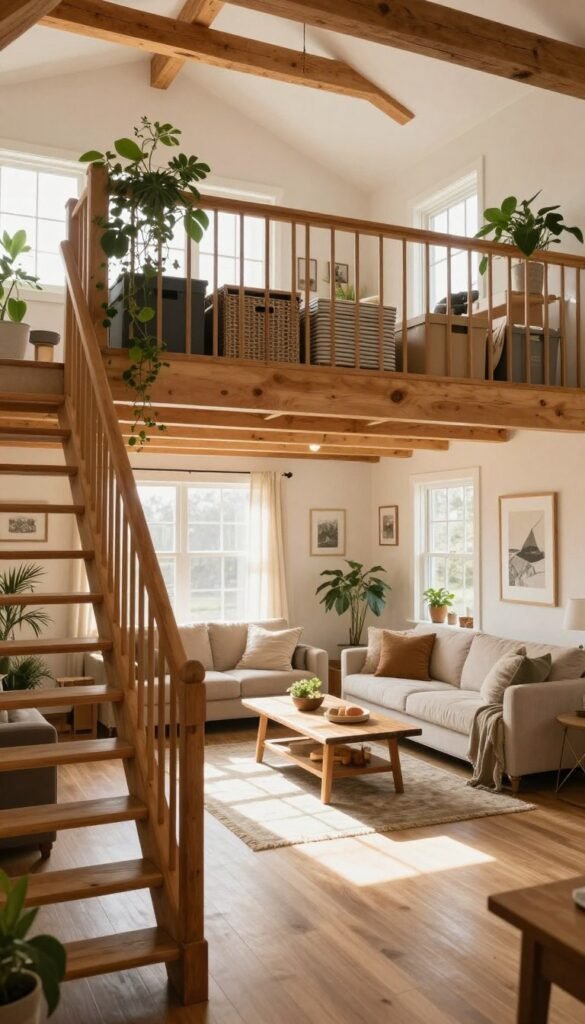
Ceiling height changes how a room feels, even when its floor area stays the same. Vaulted ceilings can add a sense of openness, while a wraparound porch gives the home useful outdoor living space.
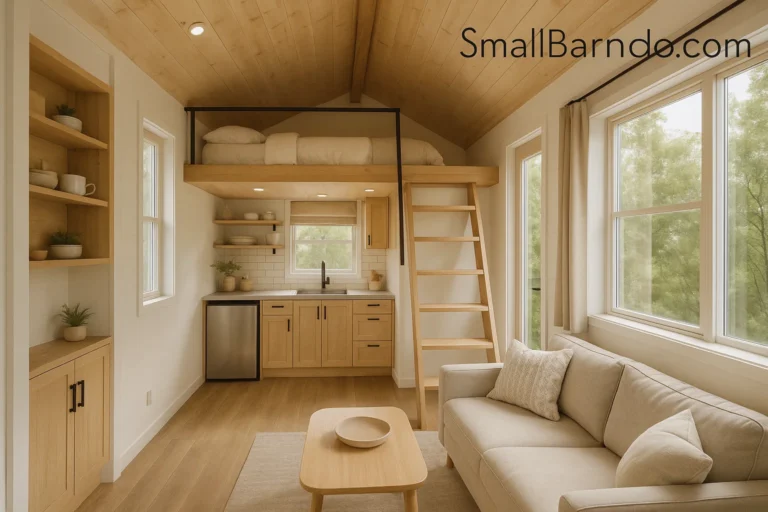
A loft adds a raised partial floor for storage or use. It can hold toys, games, or homework projects, keeping the main-level living area ready for the next activity.
A basement can also be finished later if you need more space. That option lets the first plan focus on essential rooms, with extra living areas added when the timing and budget suit you.
For more ways to make tight rooms work, try these small-space design ideas, including vertical storage and furniture that does more than one job. Keep loft storage for occasional-use items so it does not become the world’s highest junk drawer.
Which Layout Choices Make Daily Living Easier?
A plan that puts the bedroom beside the shop may save a few steps, then charge you interest in noise. Keep sleep areas away from shop sounds, and map the route through the home before settling on a floor plan.
Separate the shop from the sleep zone
Place bedrooms away from the shop whenever the building design allows. Tools, vehicles, and late work hours can disturb rest, especially when the garage or shop shares a wall with a bedroom.
A mudroom and laundry zone can act as a dirt buffer between the shop and living areas. Boots and work clothes can stop there, rather than tracking dust across the kitchen floor.

Small barndominium interior plans should make everyday routes easy to picture. Trace the paths from driveway to shop, mudroom, kitchen, and bedrooms before choosing a layout.
Two-bedroom barndominium kits range from about 1,200 to 2,200 square feet, with one- or two-story options. Three-bedroom kits range from about 1,500 to 4,000 square feet, also in one- or two-story designs.
Plan openings and plumbing early
Group bathrooms near the laundry area to shorten plumbing runs. This setup can make the service areas work together without sending pipes on a grand tour through the building.
Set window locations, ceiling heights, and door openings early, because they affect the structure and can be hard to change later. A door swing can also block a useful path, so consider sliding or pocket doors where they fit.
Draw a simple daily route before you commit: carry groceries from the driveway, drop work gear, then reach the kitchen. That quick sketch can reveal a long walk or a door that pinches the main path.
An attached shop needs code-compliant fire separation, insulation, and ventilation between work and living areas. Details can vary by local rules, so local building code requirements should guide the final design. Check the local building code for the required separation and ventilation details before finalizing an attached shop.
Which Finishes Make a Compact Barndominium Feel Cozy?
A durable floor can take the boots, while a softer rug can keep the living room from feeling like a very handsome warehouse. Pair practical finishes with warm details, so the home feels lived in rather than staged for a barn-themed movie set.
Choose hard-working floors and walls
Ceramic tile suits kitchens and bathrooms, while carpet adds softness to bedrooms. Luxury vinyl plank, or LVP, offers another flooring choice, and polished concrete can suit a more industrial style.
Wood can add warmth underfoot, but proper fitting and care matter. The National Wood Flooring Association guidelines cover moisture checks, fitting, protection, and care.
Flooring installation costs about $4 to $15 or more per square foot, depending on the material. Drywall installation runs about $1.50 to $3.50 per square foot, while spray-foam insulation costs about $1.50 to $5 per square foot.

Those figures help compare materials, not price an entire project. Light-colored metal cladding can brighten busy shop areas and make them easier to clean, while insulation and moisture barriers support comfort.
Add warmth with light, color and a focal point
White, cream, and soft gray paint can help a compact room feel calm. Add wood, a stone accent wall, or reclaimed wood in one spot to give the eye a place to land.
Galvanized tin, upcycled barn objects, and barn-door window shades can nod to the building’s roots without turning the room into a theme park. Soft cushions and rugs help balance hard surfaces.
Use pendant lights over a table or island, and add dimmable fixtures where the room serves more than one purpose. A statement light should suit the ceiling’s scale, not hang like a chandelier auditioning for the lead role.
Small barndominium interior plans with pictures can help you compare how finishes work together. Use small barndominium interior ideas to spot palettes and materials, then check whether small barndominium pictures inside and out show the interior, exterior, or both.
Houzz’s barndominium photo search showed 5,860 photos, including 56 under its Compact filter in the captured results. Finish choices can also shift a 2,000-square-foot home’s cost by $40,000 to $80,000, such as standard LVP and stock cabinets versus polished concrete and custom built-ins.
Flooring installation estimates range from about $4 to $15 or more per square foot, depending on material. Test a finish sample in the room’s daylight before committing to a whole wall or floor.
What Do Small Barndominium Kits Cost, and What Do They Include?
A shell-kit quote is the start of the budget, not the part where you toss the keys and cue the sitcom credits. A shell kit supplies building materials, while a finished home also needs a foundation, construction, systems, and interior finishes.
Separate shell prices from finished-home budgets
In 2026, a finished barndominium averages roughly $94 to $120 per square foot, and the average kit price runs about $30 to $50 per square foot. Standard finishes can cost $65 to $160 per square foot, while premium finishes can reach $200 or more.
A 1,200-square-foot home is estimated at $112,800 to $144,000. A calculated estimate for a 1,800-square-foot home is $169,200 to $216,000.
Small barndominium interior cost depends on more than the shell. Interior systems and finishes, including plumbing, electrical, HVAC, drywall, and flooring, account for about 30 to 40 percent of the total budget.
Interior finish materials such as drywall, flooring, and fixtures are estimated at $25,400 to $100,700 or more. A 1,000-square-foot shop may add $15,000 to $40,000, depending on its intended use.
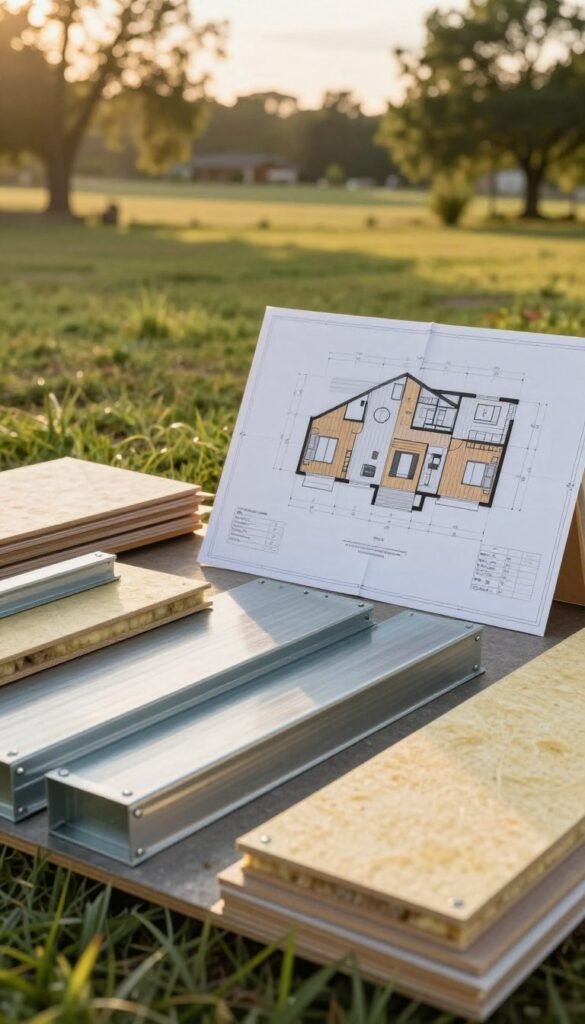
BuildingsGuide lists two-bedroom shell kits at $33,750 for 1,200 square feet, $43,264 for 1,600 square feet, and $48,672 for 1,800 square feet. Its 30-by-40-foot, three-bedroom shell kit starts at $36,600.
BuildingsGuide shell kit prices cover the building shell, while foundation, installation, and interior build-out cost extra. Its estimates put home space at $75 to $150 per square foot and unfinished garage or shop space at $25 to $45.
BuildingsGuide estimates shell kits at $15 to $25 per square foot, foundations at $4 to $8, construction at $5 to $10, and interior finishing at $25 to $150 or more. These are planning estimates, not guaranteed totals.
A concrete slab costs an estimated $6 to $14 per square foot. A basement foundation costs about $35 to $50 or more per square foot, before interior finishing.
Check what the kit and plans actually cover
Small barndominium kits often cover shell materials, not the finished interior. Barndo Kit Co materials kits include shell materials and interior framing lumber, including trusses, windows, and doors.
Other shell-kit prices may exclude interior finishing, plumbing, electrical, and HVAC. BuildingsGuide steel kits include I-beam framing, 26-gauge steel roof and wall panels, trim, framed door openings, anchor-bolt plans, engineer-stamped plans, delivery, instructions, bolts, flashing, and sealants.
Worldwide Steel Buildings prices steel barndominium kits at roughly $10 to $30 per square foot, based on options. Its standard steel-frame kits include main and secondary framing, exterior metal siding, metal roofing, trim, closures, fasteners, and stamped building plans.
Worldwide Steel Buildings offers a 50-year structural warranty on its metal barndominiums. Plans can be sold alone or with a kit, so buying a kit is not required to buy a plan.
Barndo Kit Co plans can be bought as-is, modified, or made fully custom, and they include mechanical, electrical, and plumbing design. Bring Your Own Dream plans start at $2,999, Borden plans at $1,999, and Prairie plans at $999.
Match the plan and delivery terms to the build
Barndo Kit Co materials kits can reach build sites in the 48 continental states in about eight weeks. Small barndominium interior kits should match the room layout and door openings in your chosen plan, not just its exterior size.
Ask whether the price covers delivery, what the crew must install, and which work needs local trades. A shell kit can make the frame and roof plan clearer, but it does not turn a shell into a finished home by magic.
Before paying, compare the written inclusions against your plan for the foundation, installation, utilities and finished rooms.
Conclusion
Cozy is less about square footage than whether your home makes the daily stuff feel easy. A good barndominium design gives everyday routines room to work and uses finishes that suit both upkeep and budget.
It helps to think about what you do before choosing what looks good in a picture. Where do groceries land? Where do muddy boots stop? Which rooms need quiet? Those answers can shape a home that feels personal without wasting space.
Sketch the rooms and everyday paths that matter most, then compare candidate plans against that sketch. I’d start with a pencil, a rough floor plan and the path from the front door to the coffee maker.