
3 Bed 2 Bath House Plans for Comfortable Family Living
Two people need the bathroom at once, so are 3 bed 2 bath house plans the household peace treaty? My mornings rarely run like a well-rehearsed sitcom. Someone is looking for a towel, someone else needs the sink, and the coffee maker has chosen this moment to beep.
Two bathrooms can help busy households get moving without turning breakfast into a negotiation. I’m glad you’re here, whether you’re planning a first home, making room for family, or simply ready for a change.
You do not need a perfectly organized life before you start your search. The useful questions are more ordinary: how you spend your days, what space you need, and what your lot can support.
I’ll help you compare options by those details, not by an imaginary standard of perfect living. This collection includes different sizes and layouts, with choices for households that need a little more room or a simpler setup.
3 Bed 2 Bath House Plans for Different Households
The same three bedrooms can serve a young family, a couple who needs a workroom, or a household that hosts guests. Simple 3 bed 2 bath house plans give each room a clear job, while leaving the third bedroom open to change.

That extra room might hold a child’s bed today, then become an office, guest room, or hobby space later. The point is flexibility, not guessing your household’s needs ten years from now with a crystal ball.
Among the available house plans, Plan 40600 lists 1,198 heated sq ft and dimensions of 40 ft by 44 ft. Plan 56937 lists 1,300 heated sq ft and measures 28 ft 8 in by 60 ft 2 in.
Plan 84708 lists 1,677 heated sq ft and dimensions of 47 ft 4 in by 68 ft 6 in. Plan 41841 lists 2,030 heated sq ft and measures 50 ft by 64 ft.
These plans are examples to compare, not a ranking from best to least best. Dimensions matter beside area: a narrow footprint uses its space differently from a wider one, even when both have similar room counts.
Some bedroom house plans can feel compact and direct, while others leave more room for shared activities. Look at the dimensions, the way the rooms connect, and whether the designs fit your household’s daily habits.
Homes also change as people’s routines shift. A room that serves as a nursery or craft space now could become a quiet work area later, without changing the bedroom count.
When you compare plans, note how much space goes to shared rooms, storage, and circulation. The next step is checking whether the overall interior area fits your day-to-day needs.
How Much Space Does a Three-Bedroom, Two-Bath Home Need?
Many households can start comparing options around 1,200 to 2,000 heated square feet, though the right size depends on daily life. Heated square footage means the interior area counted as heated living space, which generally excludes an unconditioned garage or porch.
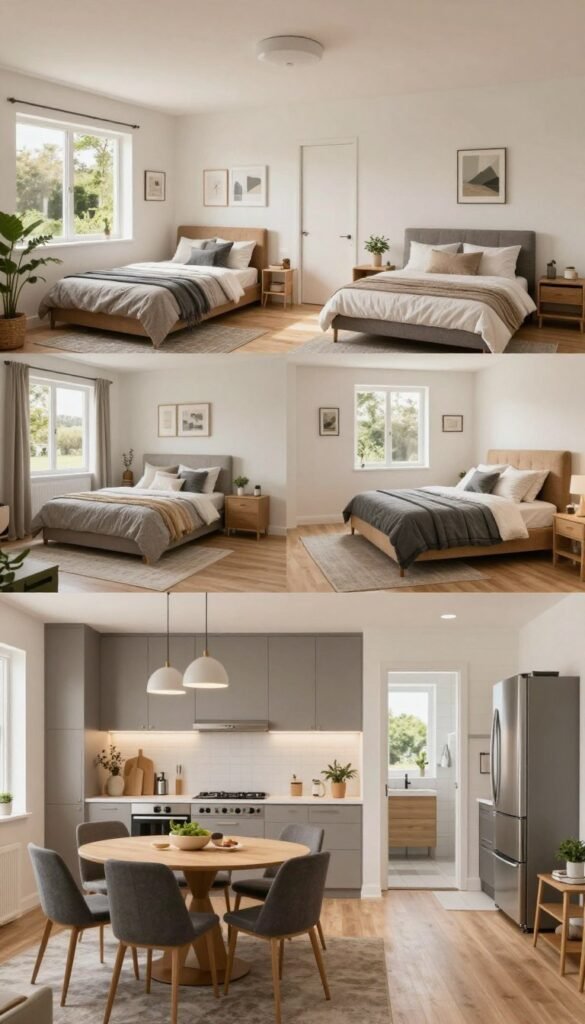
Listed three-bedroom options span 1,198 to 2,454 heated sq ft. That range shows why bedroom count alone cannot tell you whether a home will feel comfortable.
3-bedroom, 2-bath house plans under 1,500 sq ft
A plan under 1,500 sq ft can offer a compact home with less space to heat, clean, and furnish. It may work well when rooms have clear purposes and storage sits where people need it.
The tradeoff is room to spread out. A small bedroom might fit a bed and dresser, but leave little space for a desk or play area.
Check the floor plan for useful closets, pantry space, and a clear path through shared rooms. A thoughtful layout can make a modest size work harder, though no clever drawing can create extra closet space by magic.
3-bedroom, 2-bath house plans under 2,000 sq ft
Under 2,000 sq ft, some plans can support larger shared areas, more storage, or a separate work spot. Those extras help when several people spend time at home during the same day.
A second living area may give children a place to play while others rest. A larger kitchen can offer more counter space, but only if the layout keeps work areas easy to reach.
Size should follow your routines, room proportions, and storage needs, along with local costs. Bigger is not automatically better if it adds space you rarely use.
Floor plans show how much of the total area becomes usable room, rather than hallway or leftover corners. Square footage tells only part of the story, so room connections deserve a closer look.
Which Floor Plan Layout Fits Your Routine?
Someone cooks while another person works at the dining table, and suddenly room connections matter. A good layout lets people share a home without making every task compete for the same spot.
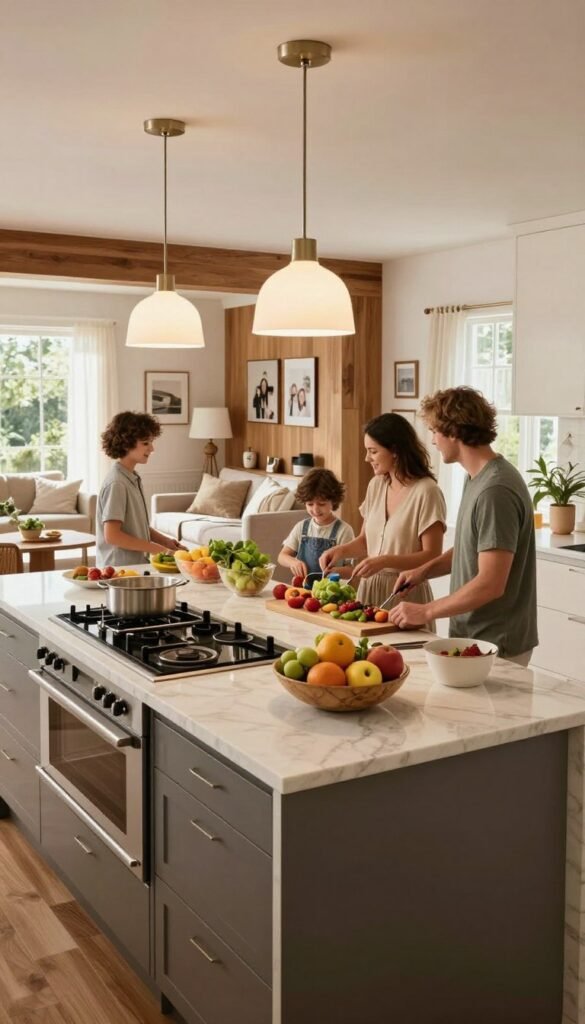
Open kitchen, dining, and great-room layouts connect the main living areas. A kitchen island can give the cook extra work space while offering others a casual place to sit, snack, or talk.
Open kitchen, dining, and great-room layouts
Open layouts help people stay connected across shared rooms. You can make dinner and still join a conversation, which is handy when the family meeting somehow happens beside the fridge.
The same openness leaves less separation for noise and mess. A blender can join a video call without an invitation, and dishes remain in view until someone handles them.
Consider where the dining table, seating, and kitchen work areas will go. A large open room can still feel awkward if traffic cuts between the stove and the sink.
Split-bedroom layouts for privacy
A split-bedroom layout places bedrooms in separate parts of the home. Many designs place the primary suite away from the other bedrooms, which can give adults and children more privacy.
This arrangement may suit guests, older children, or people with different sleep schedules. It can also create a quieter suite, though the distance between rooms may matter when caring for young children.
Assess a walk-in closet by its shape, access, and storage needs, not its label. A smaller closet with shelves and a useful layout may serve you better than a large one with awkward corners.
Think about how your household shares space and where it needs quiet. Then consider whether one level or two would make those room relationships easier to live with.
Should You Choose a One-Story or Two-Story Plan?
One-story plans keep daily movement on one level, while two-story plans stack living space vertically. The better fit depends on access, privacy, lot area, and how your household uses each floor.

A one-story plan can make daily routes simple, with no stairs between bedrooms and shared rooms. That can help young children, people with mobility needs, or anyone carrying laundry who would prefer fewer stair trips.
One-story living keeps daily routes simple
Because all the rooms sit on one level, a one-story plan often needs a larger building footprint. A narrow lot may not leave enough room once setbacks, a garage, and outdoor space enter the picture.
Think about where the bedrooms sit in relation to the bathrooms and kitchen. A short, direct route can make mornings calmer, even if nobody in the house has mastered the art of finding matching socks.
Two-story plans separate shared and private zones
A two-story plan can use a smaller footprint by placing rooms above other rooms. It often groups shared spaces on one floor and bedrooms on another, giving people more separation.
Stairs come with that arrangement, and they may not suit every household or life stage. A plan that works now should still make sense if a family member’s mobility changes.
The collection includes one-story and two-story options, with listed three-bedroom designs in both two-bath and 2.5-bath configurations. A 2.5-bath plan generally has two full bathrooms plus one half bath.
If you want house plans with 3 bedrooms and 2.5 baths on one floor, compare available designs for that exact setup. A half bath can help guests, while the full bathrooms serve daily routines.
Choose levels based on access and movement, not a rule that one story always wins. Once the number of levels feels right, consider the exterior style and feel you want.
Which Architectural Style Suits Your Taste and Budget?
Choosing a style can feel like picking a favorite movie genre: fun, personal, and mildly revealing. I’d start with the practical question of whether the exterior suits the place and the people living there.

Style shows in rooflines, porches, materials, and windows. Local climate and upkeep matter too, because a lovely detail is less charming when it needs care you cannot easily provide.
Farmhouse, ranch, and cottage designs
A farmhouse design often features a welcoming porch, simple shapes, and familiar details. A ranch design tends to spread across one level, with a low profile and an easy connection to outdoor space.
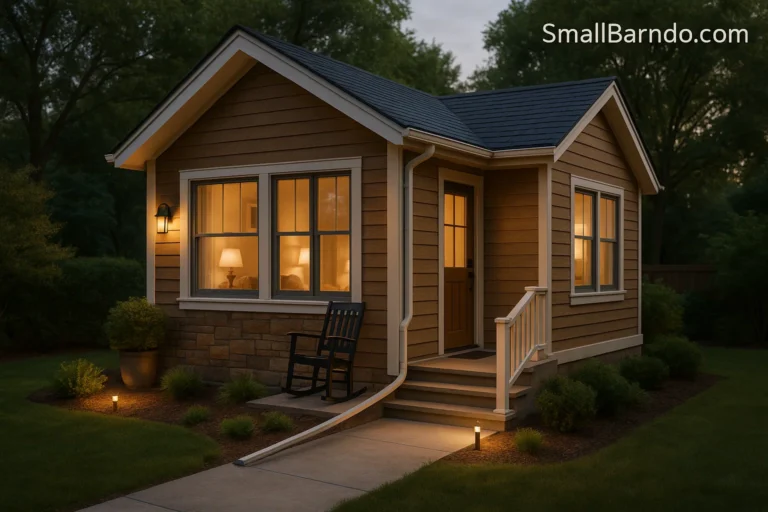
Cottage designs often use a smaller scale, cozy rooms, and distinctive roof shapes. Their charm can come with less storage, so check the plan rather than trusting the word “cottage” to solve every space problem.
For a broader look at small-home design, I like these 1,000 sq ft house plans for ideas about compact layouts and storage. They show how smart use of space can shape comfortable living.
Modern, Craftsman, and barndominium styles
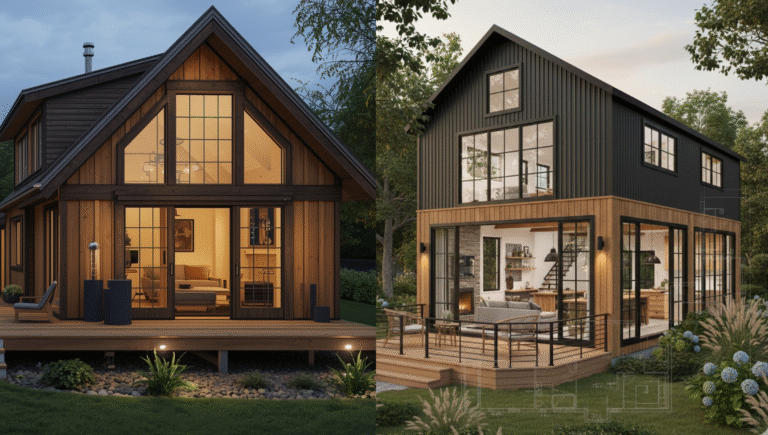
Modern designs often use clean lines, simple forms, and larger windows. Craftsman homes tend to show natural materials, visible trim, and details that make the exterior feel hand-built.
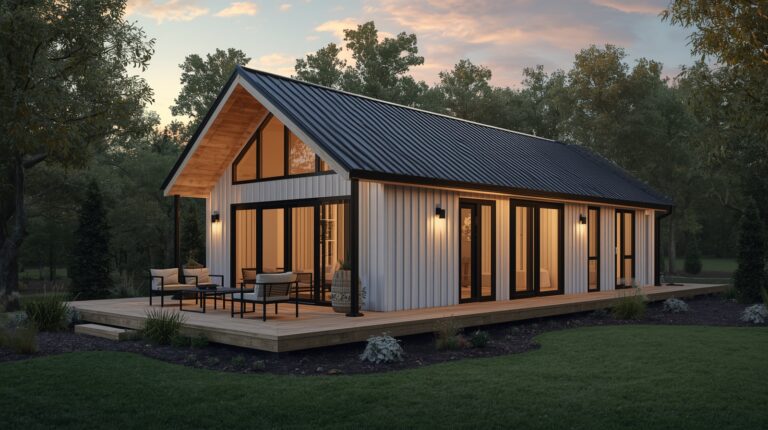
A barndominium style draws on the look of a barn, often with a broad roof and a simple outer shape. The name sounds like a barn and a condominium made a very specific pact.
If you are searching for low budget modern 3 bedroom house design, compare simple shapes and fewer roof complications. Those choices may suit a budget-conscious design, but they do not promise a set amount of savings.
Modern 3 bed 2 bath house plans can vary widely in windows, materials, and roof details. Compare those choices with local weather and the care they need over time.
Style should support daily living rather than chase a passing trend. From the look of the home, shift to the site details that determine whether a design can fit.
How Can Photos and Floor Plans Help You Compare Designs?
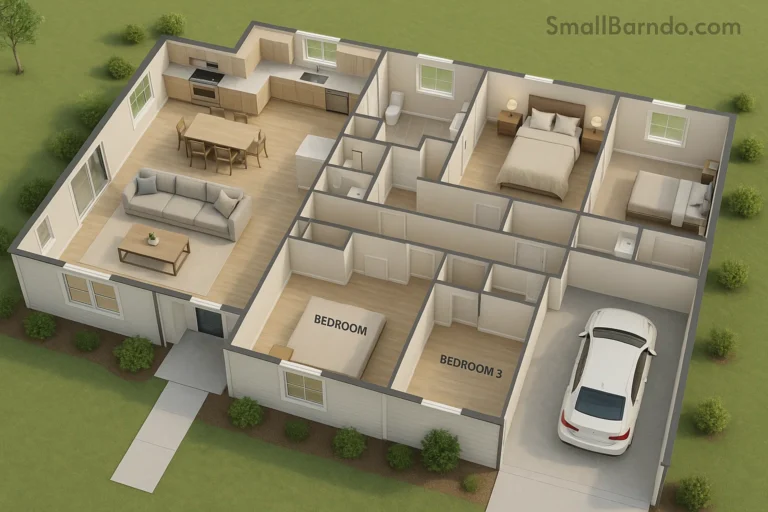
A beautiful room photo may show a bed but hide whether a dresser and walking space will fit. Photos help judge appearance, while a floor plan reveals dimensions and movement.
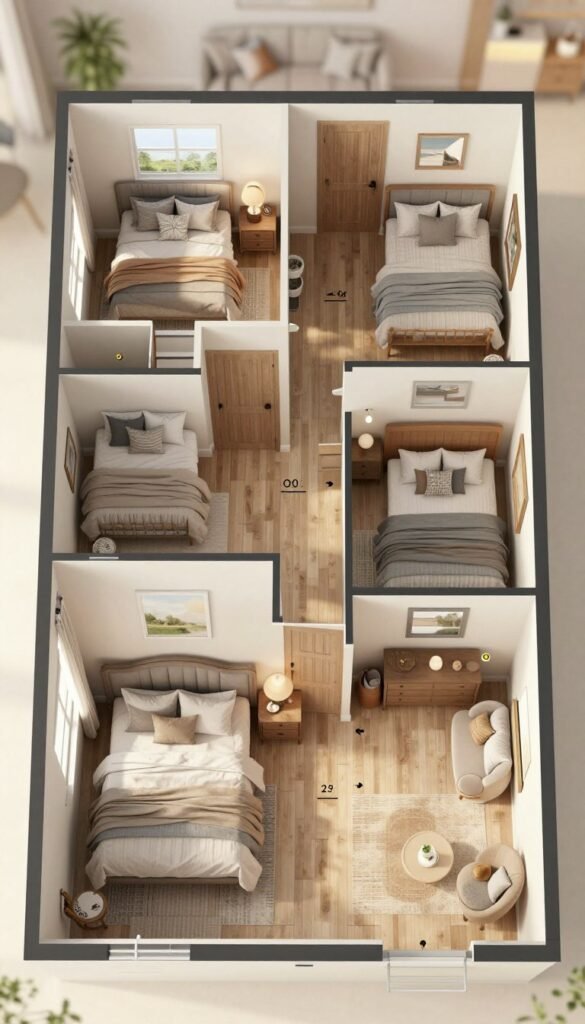
Exterior images can show roof shape, windows, and the general look of a home. They cannot confirm that a bedroom will fit the furniture you own or the room size you need.
Use photos to judge the look, not the room dimensions
Searches for 3 bed 2 bath house plans with pictures and 3 bedroom house plans with photos can help you compare the outside look. Treat each image as a visual clue, not a measuring tool.
Photos may use wide camera angles that make a small room appear larger. A staged bed can look inviting, but it does not tell you where a dresser or closet door will land.
Use the images to note details you like, such as window placement or porch depth. Then check the drawing for measurements before deciding the room works.
Read the floor plan for measurements and circulation
Look at room dimensions, door swings, windows, and closets. Check whether a door blocks a dresser, a window conflicts with a bed, or a closet opens into a walking path.
Trace circulation paths between the entry, kitchen, bedrooms, and bathrooms. Review kitchen work areas too, including space to open cabinets and move between counters.
Ask whether your main furniture can fit without crowding the room. A quick sketch with bed and dresser dimensions can reveal a tight fit before moving day becomes a furniture puzzle.
Check that the displayed drawing matches the exact plan version you are considering. A good drawing still needs to work on your actual lot, so site fit comes next.
Will the Garage and Lot Work With the Plan?
A wide garage meeting a narrow lot can rule out an appealing plan before the front door gets a chance. Lot shape, access, and required clearances all affect what can fit.

Compare a plan’s listed width and length with the usable building area, not just the lot’s headline dimensions. A wide lot and a narrow lot can suit very different house sizes.
Check garage placement and entry flow
Look at the attached garage’s place on the house and how people enter from it. A useful entry flow gives you space for coats, shoes, groceries, or the mysterious pile of reusable bags.
Check whether the garage dominates the front elevation or leaves room for the main entry to stand out. Storage inside the garage also matters if cars, bikes, tools, and bins all need a home.
Covered front and rear porches can add useful outdoor space, but they also take up footprint. Include them when comparing the plan with the area you can build on.
Match the footprint to the lot
Check local setbacks and easements, driveway access, slope, and orientation. The local building department or a qualified local professional can explain how these site details affect the project.
A sloped site may need a different foundation approach than a level one. The best direction for windows and outdoor spaces can also depend on the lot’s shape and surroundings.
Do not assume a plan fits because its width is less than the lot’s full width. Setbacks and access needs reduce the usable space, sometimes by more than a first glance suggests.
Once the design looks compatible with the property, check what the plan package includes and which changes may be needed.
What Should You Know Before Buying or Modifying a Plan?
A house plan is a starting point for a project, not a magic pass through the local permit process. Package contents and change options vary, so check the details for the specific design.
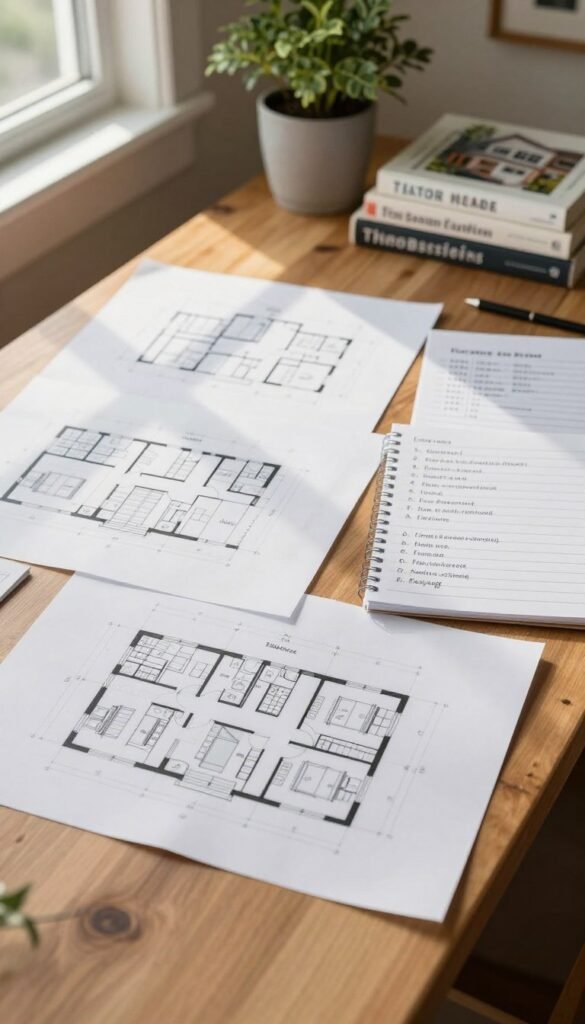
Some plans may include more drawings or construction details than others. Confirm which drawings come with the plan, what details they show, and whether the seller offers changes.
Confirm what the plan package includes
Ask whether the package covers the drawings needed for your project and what the licensing terms allow. Check if you can make changes, who can make them, and whether revisions carry separate terms.
Do not assume a stock plan automatically meets local code or permit rules. Local requirements can differ, and a plan may need changes before officials approve the project.
Buying a plan is separate from hiring a builder or paying construction costs. Keep those decisions clear in your budget, since the drawing is only one part of building a home.
Ask what local changes may be needed
A local designer, engineer, or building professional may need to adapt a plan for the site and local rules. Soil, slope, weather, and permit needs can affect those changes.
Ask what the local permit process requires and who will prepare any added documents. A clear answer can help you avoid assuming that one set of drawings covers every step.
Check the plan details before you pay, and keep notes on any changes you expect to request. The next decision is estimating the full build budget, not treating the plan purchase as the whole cost.
What Does It Cost to Build a Three-Bedroom, Two-Bath House?
Bedroom and bathroom counts alone cannot produce a trustworthy construction estimate. The cost to build a 3 bed 2 bathroom house depends on location, labor, materials, site work, foundation, permits, finish level, and plan complexity.

Two houses with the same room count can need different work and materials. The cost of building a house cannot be calculated from bedrooms alone, even if the plan looks simple on paper.
What drives the total construction cost?
Local labor and material prices shape estimates, while site work and foundation needs can add different demands. Permits, finish choices, and the plan’s complexity also affect the final cost.
A sloped or hard-to-reach lot may need more preparation than an easy, level site. A garage, complex roof, or custom finishes can also change the work involved.
Ask local builders to price the same plan and describe what their estimates include. A written estimate gives you a clearer comparison than a broad online number with no details.
Keep land costs, site work, permits, and building work in view as separate parts of the budget. That makes it easier to see which costs are fixed and which may change.
Can a fixed budget buy a fixed square footage?
A $200,000 budget does not guarantee a particular square footage, and neither does $250,000. Land, site preparation, fees, permits, local construction costs, and finish choices all change what those amounts can cover.
Some budgets must cover land as well as the home, while others do not. Site work and permit costs can also use money that might otherwise go toward interior space.
Ask local builders for estimates based on your lot, plan, and finish choices. Avoid treating a general price per square foot as a promise, because local conditions can shift the result.
A fixed budget may lead to a smaller home in a high-cost area or a different design in another place. Compare real estimates before deciding how much space you can afford to build.
Compare building with buying an existing home
Building versus buying depends on local sale prices, financing, land and site costs, renovation needs, and your timeline. There is no universal winner for every buyer or every market.
An existing home may be ready sooner, though repairs or updates could change its value to you. A new home can match your needs more closely, but site work and planning can take time.
Think about how much choice matters beside speed and the work you are willing to take on. A home that fits your routine may be worth comparing with a move-in-ready option.
Before committing, compare the plan’s dimensions and likely site costs with written local estimates. That simple step gives your budget a much firmer footing than bedroom counts ever could.
Conclusion
The best fit is the home that makes ordinary weekdays work. It does not have to be the biggest plan, and I say that as someone who once thought extra closets could fix every problem.
Save two or three strong options and compare their dimensions, room connections, and local build estimates. Those details can show which design supports your household without asking you to pay for space you will rarely use.
Your next step can stay small: compare a few candidate plans against your lot and household routine. I promise, no matching socks or perfectly timed sitcom plot is required.