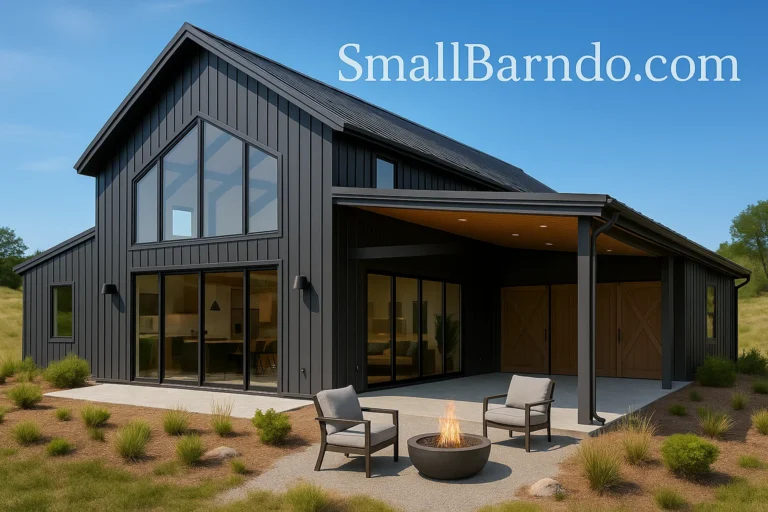
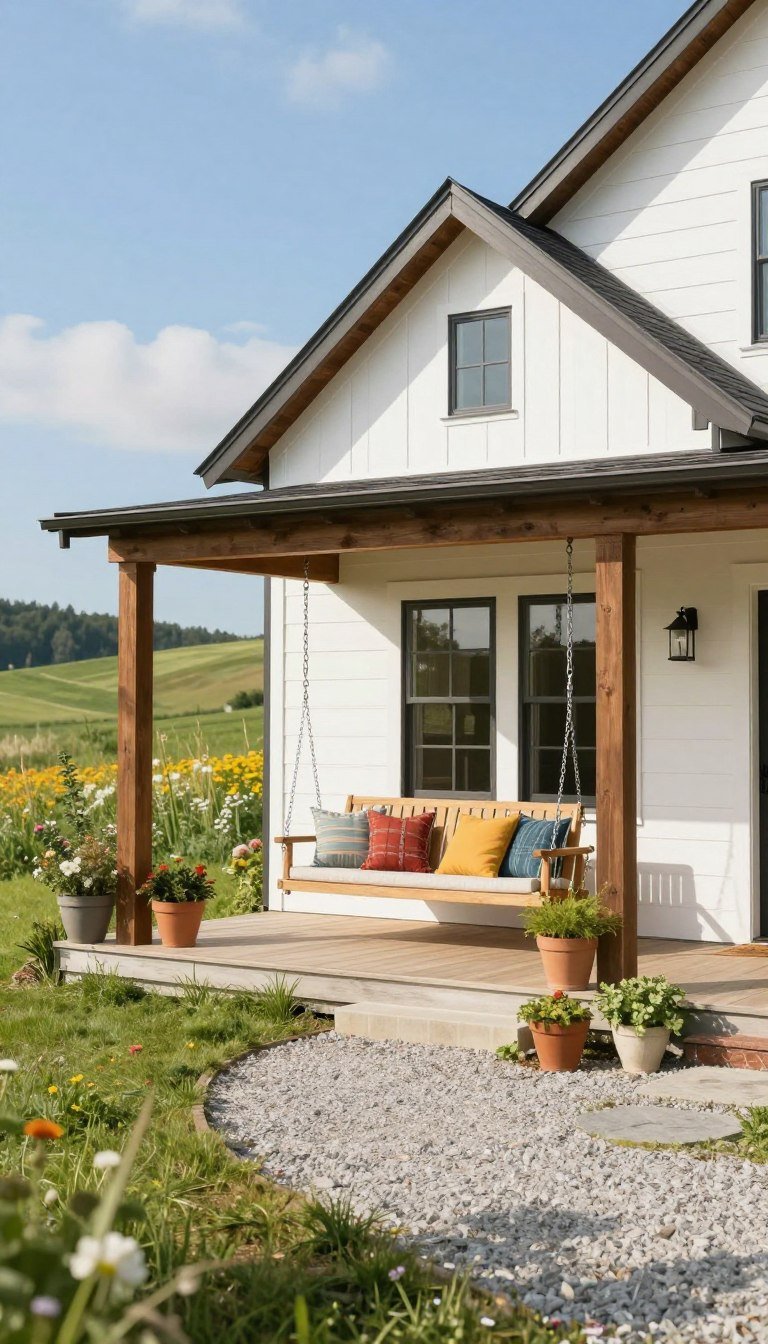
House Plans Barndominium for Modern Country Living
I like a home that can look ready for the country and still know what a kitchen island is for. Could barn-inspired style make everyday life feel simpler, too?
House plans barndominium style appeal to people who want country character without giving up practical rooms. A modern farmhouse look can feel relaxed, familiar, and fresh, all at once.
The right design depends on your household, your lot, and your budget. A busy family may need a different flow than someone who wants a quiet office or room for hobbies.
And no, you do not need to store hay indoors. That would make vacuuming a whole new kind of barn chore.
I’ll help you narrow the choices by the routines you live with, the land you have, and the money you plan to spend. Start with the rooms and routines you need, then let the rustic look be the fun part.
What Makes a Barndominium Plan Feel Like a Home?
The easiest way to picture the interior is as three connected zones, where cooking, eating, and relaxing share the main open area. Many barndominium house plans link the kitchen, dining area, and great room so daily life can move between them.
Open floor plans make it easier to talk across those zones, though they do not suit every household. A cook can keep an eye on the room, while a dining table can serve as homework central. That table may also host the occasional mystery pile of mail.
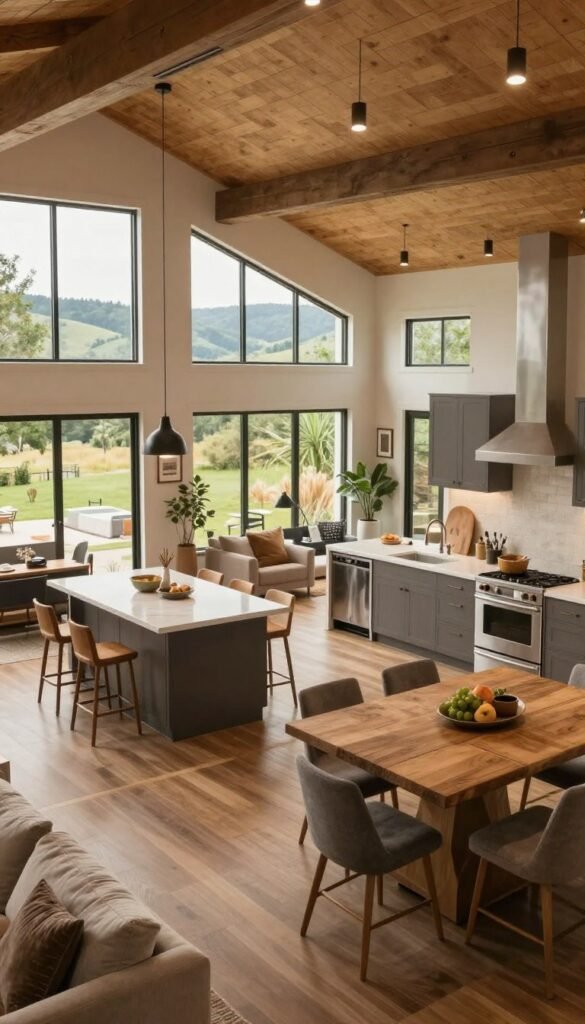
Some barndominium plans add vaulted ceilings, exposed beams, or large windows. These details can bring height, texture, and daylight into the home, but no single feature comes with every plan.
A barndominium house can also include a guest suite, workshop, storage area, garage, or porch. Those choices shape the design around how you use the property, not just how the exterior looks.
For many homes, “barn” describes the outside style rather than an indoor farm setup. It does not promise stalls, hay storage, or a mysterious chicken wandering through the great room.
Drawings reveal how the rooms connect, where doors sit, and which walls divide shared areas. A wide opening may create a sense of flow, while a doorway can offer more privacy.
Check the actual floor plan for walls and doorways before assuming every room flows together.
Which Construction Style Suits Your Build?
Metal framing, post-frame construction, and conventional wood framing are three common ways to build a barndominium. The barn-like silhouette alone does not tell you which structure a house uses.
Two homes can share the same barn-like silhouette and use different framing systems behind the siding. Each approach has its own structural details, so the choice should match the drawings and the local building team.

Metal-frame plans and their practical trade-offs
Metal-frame plans use steel framing as the main structural system. Their drawings need details that suit that system, rather than standard wood-frame assumptions.
Builders and trades should know how to work with the specified steel system. Ask who will handle the structural connections and how the plans coordinate with the foundation.
A metal structure does not make every other part of a build metal. The finished home still needs the materials and trades required for its interior and exterior work.
The word barndominium can describe the style, not a promise about framing. That distinction matters when comparing plans, since a familiar exterior can hide very different building methods.
Wood-frame and post-frame approaches
Post-frame construction is a building method where vertical posts support the structure and its roof. The posts carry key loads, while other parts of the building complete the walls and roof.
Conventional wood framing uses a system of closely spaced wall studs to support the walls and roof. Both approaches use wood, but their structural layouts differ.
Many barn-inspired designs use conventional wood framing, even when the exterior has metal siding or a barn roofline. A plan can also use post-frame construction without looking like a working barn.
These differences can affect how the builder reads the plans and coordinates the work. They do not automatically make one approach right for every site or household.
Check the structural notes, not just a rendering of the front elevation. Before choosing a plan, ask the builder which framing method the drawings actually specify.
How Do Small, Simple Plans Make Better Use of Space?
A clean rectangle can do a surprising amount of work before the floor plan starts collecting extra corners like souvenirs. Small house plans for a barndominium can focus on essential rooms, useful storage, and easy movement.
A compact home may feel more practical when every area has a clear job. A coat closet near the entry, for instance, can keep daily gear from spreading into the living room.
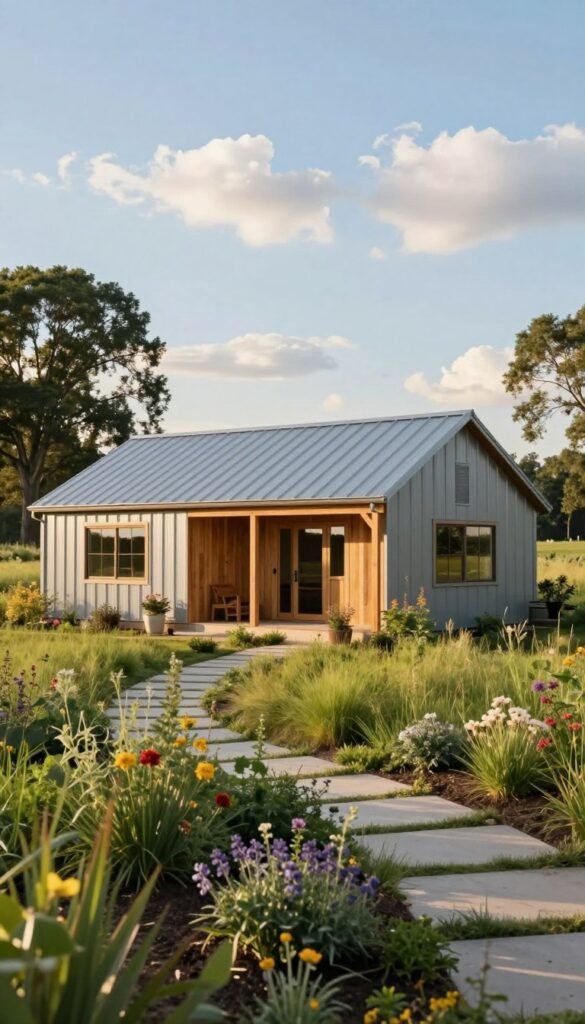
A 30-by-40-foot barndominium has 1,200 square feet under roof before porches, garages, or shop additions. That number describes the footprint beneath the roof, not automatically the heated living area.
Simple house plans for a barndominium generally cost less to build than elaborate shapes. Each extra corner, bump-out, and roofline change adds materials and labor.
That does not mean every simple plan works well. A plain outline still needs a thoughtful floor plan, with space for doors to swing and people to pass without playing hallway pinball.
Careful storage can help a smaller home serve more routines. Built-in shelves, a pantry, and a well-placed closet can hold useful things without adding rooms you rarely use.
Look at the dimensions of each room, not only the total area. Two plans with similar square footage can feel quite different when one has wasted hall space or awkward corners.
Mark the usable dimensions on your site so porches and additions do not quietly take over the space you meant for the home.
What Can a 1,500-Square-Foot Plan Fit?
At 1,500 square feet, a thoughtful layout can make room for three bedrooms without turning the kitchen into a hallway. Three-bedroom house plans for a barndominium can fit this footprint, though some plans use two bedrooms and two bathrooms instead.
The balance depends on room sizes and how much space the plan gives to hallways, closets, and shared rooms. A compact bedroom can work well, but a door that opens into a bed gets old fast.

A practical three-bedroom arrangement
Some 1,500 sq ft 3 bedroom barndominium floor plans place the bedrooms near one another and leave the center open. That layout can keep family rooms close without splitting the common area into narrow paths.
A main bedroom may sit apart from the other two, or all three may share one side of the home. The best arrangement depends on privacy, daily schedules, and how people use the rooms.
Three bedrooms do not require three oversized rooms. A flexible smaller bedroom can serve as an office or guest room when the household changes.
Where the shared rooms and storage go
A barndominium house plan at this size can include an open kitchen, living area, laundry space, and a covered porch. Some layouts fit two or three bedrooms and two bathrooms within the home.
Storage and circulation affect how spacious the home feels. A pantry near the kitchen and a laundry area with room for baskets can save daily steps.
The porch can extend the living space outdoors, but its area may not count toward the heated living area. Check whether the porch is included in the heated square footage before comparing plan sizes.
Which Modern and Single-Story Layouts Work Best?
A modern look does not require a glass box; clean lines and familiar barn forms can share the same plan. Modern house plans for a barndominium may pair a simple profile with current residential details.
That might mean a clean exterior, updated windows, or a restrained mix of siding and trim. The country-inspired feel can stay in place without turning the design into a costume drama for a barn.
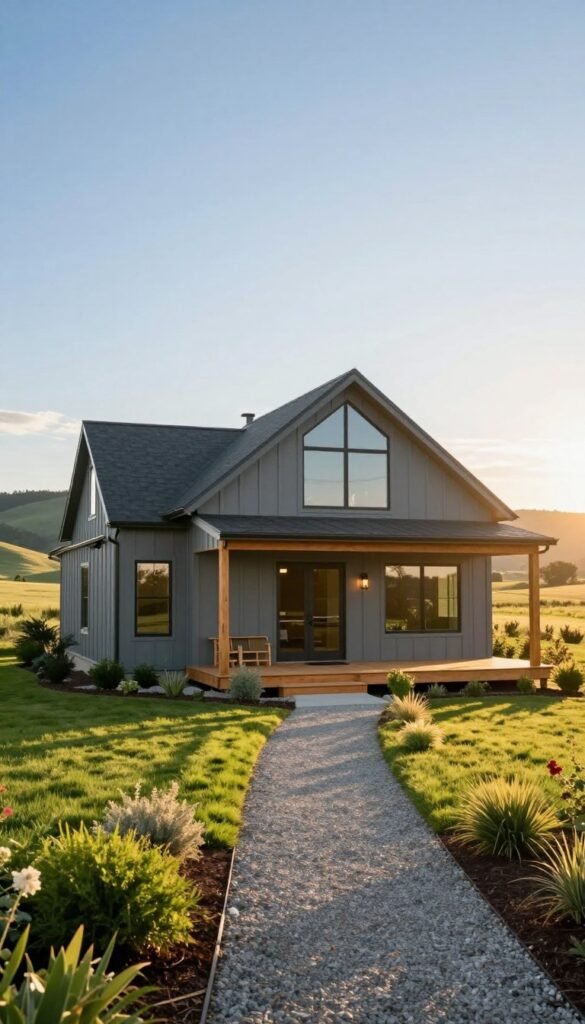
Single-story barndominium floor plans may suit people who want to avoid stairs. One level can also make it easier to move between rooms, especially when bedrooms sit close to shared spaces.
Two-story plans can separate sleeping rooms from the main living area. They can also keep the footprint smaller, which may matter when the lot has limited room for the home.
Three-bedroom barndominium plans come in both one-story and two-story layouts. Some add a mudroom, office, or recreation room, depending on how the household wants to use its space.
Listings for single-story barndominium floor plans with pictures and prices can help you compare options. Treat images as an introduction, not a full account of room sizes or furniture fit.
Compare each image with the dimensioned plan. Check the current listed plan-set price against the sheets and options included, since a price alone does not show what you receive.
A rendering may make a room look broad by using carefully placed furniture and camera angles. The drawing can show whether a sofa, dining table, and clear walking path can share the same space.
Use the dimensioned drawing, not the prettiest rendering, to judge whether the layout will work with your furniture.
What Can a 2,000-Square-Foot, Three-Bedroom Plan Fit?
A 2,000-square-foot plan can balance three bedrooms with generous shared rooms, rather than spending every square foot on extra doors. 2,000-square-foot barndominium floor plans with 3 bedrooms can leave room for open living areas, a larger kitchen, and storage.
Some layouts at this size accommodate three or four bedrooms. The room count depends on how the design divides the heated living area and how much space it gives each room.
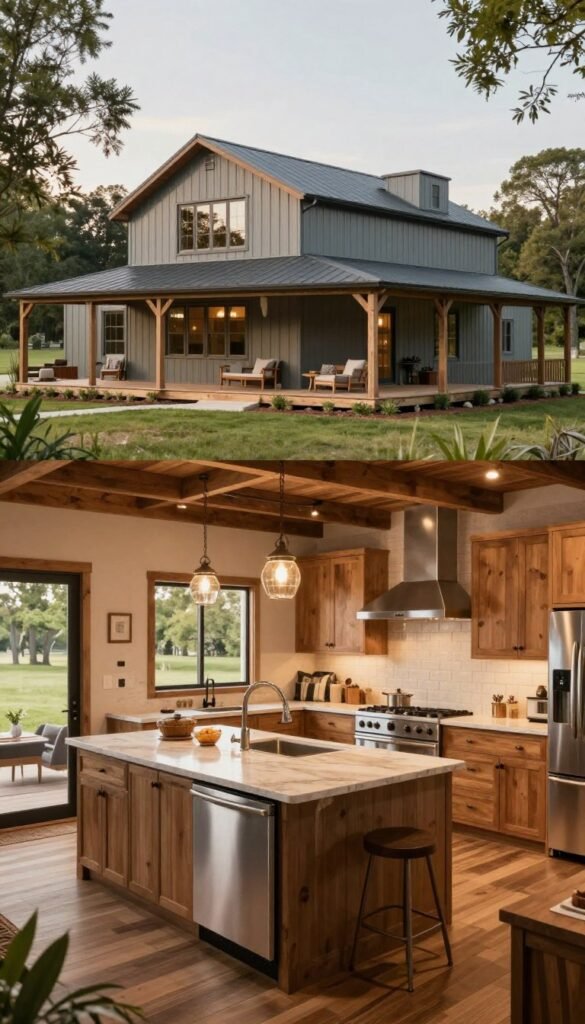
A larger kitchen may allow more counter space or a wider work area. An open shared room can also give the household space to gather without making every activity happen in one tight corner.
A barndominium house plan might use a spare room as an office, guest room, or hobby space. That flexibility can matter more than adding another bedroom that stays empty most of the year.
Heated living area and under-roof dimensions are not interchangeable. A 40-by-60-foot barndominium has 2,400 square feet under roof, which describes its footprint rather than its heated living area.
Porches, garages, or shop areas can add to the roofed footprint without becoming indoor living rooms. That is useful space, but it answers a different question than the heated square footage.
Check whether the main rooms have enough width for the furniture and routines you expect. A room label alone cannot tell you where a table, bed, or storage cabinet will fit.
Compare the room labels and dimensions, not just the headline square footage.
What Does a Barndominium Cost to Build in 2026?
In 2026, a finished barndominium commonly budgets at $65-$160 per square foot, with the finish level making a major difference. Standard-finish projects typically budget at $80-$120 per square foot.
A typical 2,000-square-foot barndominium costs roughly $230,000 for the complete project in 2026. That figure covers the finished project, not just a shell or kit.
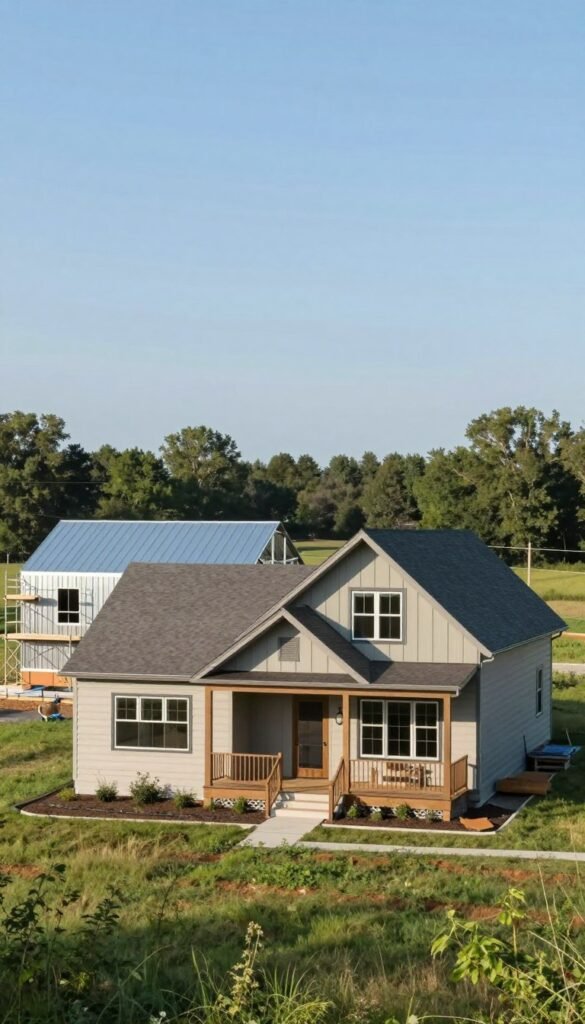
Finished-project budgets and a 2,000-square-foot example
The finished-project range covers a wide spread of finish levels. A simple interior and a more detailed build do not use the same materials or amount of labor.
The roughly $230,000 estimate gives a broad picture for a typical 2,000-square-foot completed home. It should not be read as a fixed quote for every site, plan, or set of finishes.
Four-bedroom barndominium floor plans with cost estimates still need a size- and finish-specific build budget. A bedroom count alone does not show the full scope of the project.
Kits, shells, and the finished build
In 2026, metal barndominium kits cost about $20-$35 per square foot for materials only. A kit price does not mean the home is ready for move-in.
A metal shell erected on a slab costs roughly $30-$50 per square foot in 2026. The shell accounts for about 30-40 percent of the finished project’s total cost.
These prices describe different stages of construction. Materials for a kit, an erected shell, and a finished home are not interchangeable budget lines.
Comparing costs with a traditional home
In 2026, building a metal barndominium typically saves 15-25 percent compared with building a traditional wood-framed house. The comparison is a broad estimate, not a promise for every project.
Conventional new stick-built homes cost about $130-$180 per square foot nationally in 2026, excluding land. That range gives a national comparison, while local bids can reflect different project details.
Set aside a 10-15 percent contingency for unexpected costs. Keep the contingency separate from the main estimate so an unexpected bill does not pretend to be a planned upgrade.
What Should You Budget for Tall Ceilings and Comfort?
In a tall, open great room, comfort is part of the floor plan, not a last-minute thermostat setting. In 2026, a 2,000-square-foot barndominium typically needs $15,000-$30,000 for closed-cell spray-foam insulation.
HVAC systems for open-layout barndominiums with tall ceilings often start at about $12,500 installed in 2026. HVAC means heating, ventilation, and air conditioning, the systems that help keep a home comfortable.
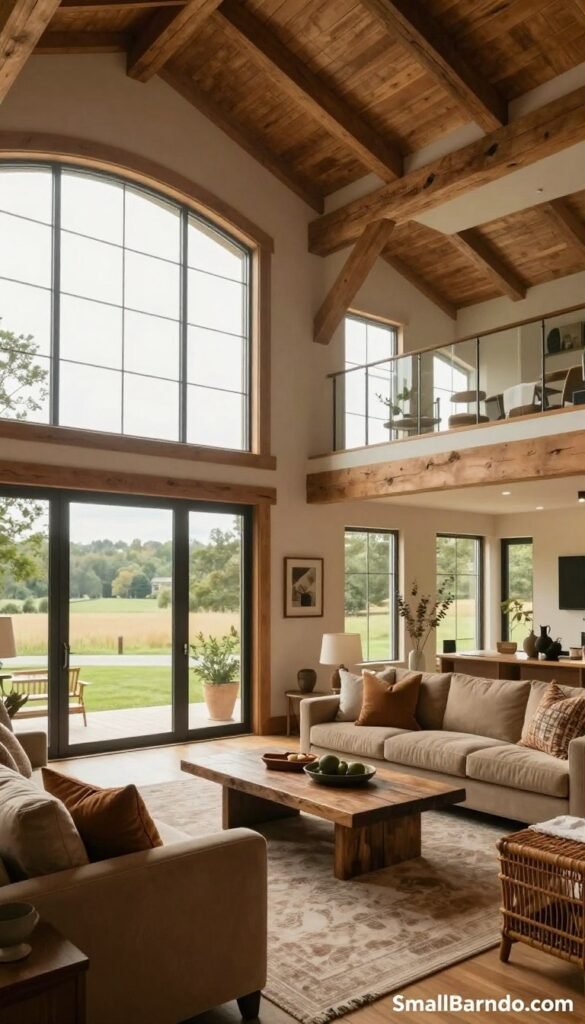
Some great rooms have ceilings 16 feet or higher. That height can make a room feel airy, but it also changes the volume of air the home must heat or cool.
Large open spaces can make temperature control a design consideration. Insulation and HVAC choices should suit the room shape and ceiling height, not only the total floor area.
A comfortable home needs a plan for keeping indoor temperatures steady. The great room’s open floor can connect daily activities, while its height affects how the system serves the space.
Those details deserve attention while the home is being designed. A system chosen without the actual room layout may not match the space it has to serve.
Ask the HVAC contractor to assess the actual ceiling height and room layout before the system is specified.
How Can Garages, Shops, and Porches Change the Plan?
The extra space can be the star of the show, as long as the plan gives it a job beyond collecting mystery boxes. Garages, shops, and porches can support work, storage, hobbies, and time outside.
Some plans combine a garage with a workshop or guest suite, while others focus more on heated living area. The right choice depends on what you do at home and what needs a roof.
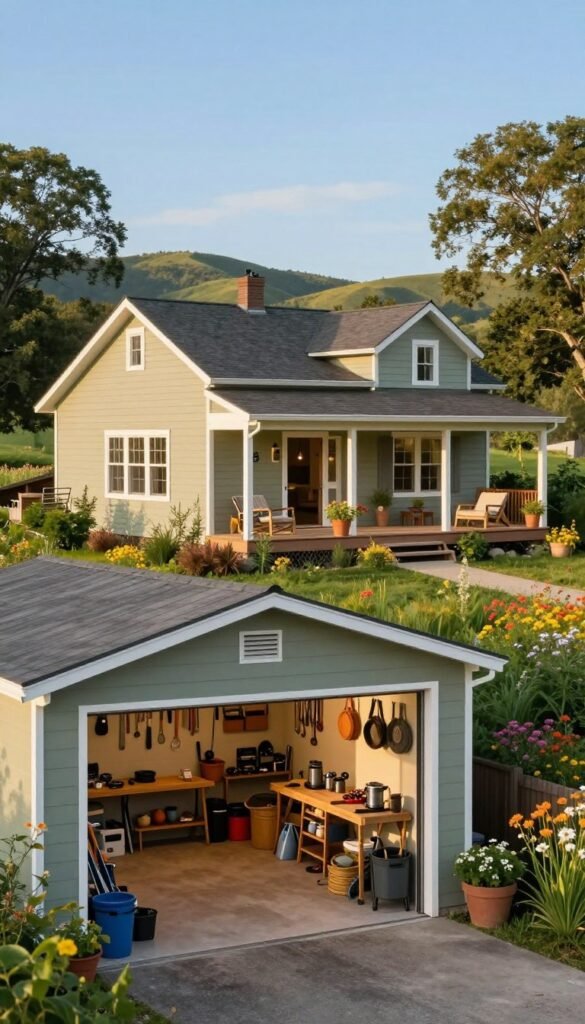
Attached garages, detached garages, and shops
An attached garage connects directly to the home and can make it easier to carry groceries indoors. A detached garage sits apart, which may suit a property where vehicle space should be separate.
A shop is for work, tools, or hobbies rather than only parking a car. Treating a garage and a shop as the same space can leave a project without the room it needs.
These three categories serve different routines. A garage may keep a vehicle out of the weather, while a shop gives equipment and hands-on work a dedicated place.
RV storage and workshop space
Some three-bedroom plans offer an RV garage, a regular-sized garage beside a shop, or both. That setup can serve people who need room for vehicles and a separate place to work.
Dedicated workshop space can keep tools and projects from taking over household rooms. Extra storage can also hold seasonal gear without asking the guest closet to do heroic work.
Look closely at how these spaces connect to the home. A shop with a separate entrance may suit noisy work better than one opening into a quiet room.
Porches as everyday outdoor rooms
Large covered porches can provide an outdoor place to sit, eat, or take a break. Wraparound porches may link several sides of the home and connect indoor routines with the yard.
Some three-bedroom plans combine a guest suite, workshop space, storage, an attached garage, or wraparound porches. Others give more of their footprint to heated living space.
A porch can be useful even when no one is hosting a big gathering. It might hold muddy boots, a chair for morning coffee, or a spot to cool down after yard work.
Confirm the garage or shop dimensions against the vehicles and equipment you actually own.
Can You Customize a Barndominium Floor Plan?
A plan can be a starting point, not a sacred scroll that must stay untouched. Common changes include adding or removing a loft, bonus room, bedroom, bathroom, or walkout basement.
Those changes can help a barndominium floor plan suit a household or property more closely. A loft may add flexible space, while removing a room can open the main floor.
Some plans can also be reversed to change their orientation on the property. That may put an entry or garage on a more useful side, depending on the lot.
Changing the room count is not always a simple drawing edit. Adding a bedroom or basement can affect the structural design and other parts of the plan.
A walkout basement also changes how the home meets the ground. The designer and builder should review the change before anyone treats it as a cosmetic swap.
Ask which drawings will change and whether the revised layout still works as a complete design. A small request can affect several connected parts of the house.
Ask for the effect of each requested change on the drawings before approving the revised layout.
How Long Does the Shell Take, and What About Two Stories?
The shell can rise in weeks, but the finished home still has a full interior to complete. A barndominium shell can often be assembled in weeks rather than months.
Interior finishing takes about as long as it does in other houses. A quick shell does not mean a move-in-ready home appears just as quickly.
Three-bedroom barndominium plans are available in one-story and two-story layouts. One story can suit people who want fewer stairs between daily rooms.
A two-story barndominium can separate sleeping rooms from shared living areas. That arrangement may help households keep quiet rooms apart from the bustle downstairs.
The shell is only one stage of building a barndominium. The home still needs its interior work before it can support everyday life.
Plan the schedule around the full construction process, including interior finishing. The moment the shell stands is satisfying, but it is not the finish line.
Build your schedule around the whole project, not just the satisfying moment when the shell is standing.
What Should You Check Before Buying a Plan?
Before buying a plan, check four things that can turn a good-looking drawing into a difficult build: site fit, local code, structure, and utilities. Each one affects whether the design suits the property.
A plan can look right on screen and still clash with the lot. Site details can affect where the house sits and how people reach it.
Site fit and local requirements
Check local building-code requirements before you rely on a plan. Rules vary by location, so a design may need changes to meet local needs.
Consider the home’s orientation, access, and utility needs. The plan’s footprint should fit the property while leaving workable routes to the home.
Think about where the driveway and entrances meet the site. A door that faces the wrong approach can make an otherwise useful layout awkward.
Drawings, dimensions, and included spaces
Read the room labels and dimensions, and check where doors sit. These details can show whether the house plan matches your furniture and daily paths.
Confirm the structural system shown in the drawings. The exterior style does not tell you whether the plan uses metal framing, post-frame construction, or conventional wood framing.
Check what square footage includes. Shop and garage space may be listed separately from heated living area, so the total can describe more than indoor rooms.
Make sure the drawings describe the spaces you expect to receive. A label for “garage” or “shop” is not enough to judge its size or access.
Have the local building department or a qualified building professional review site-specific requirements before construction.
How Can You Choose House Plans Barndominium Style?
I would start the shortlist with the daily stuff, like bedrooms, stairs, storage, and where the muddy boots land. The best house plans barndominium style are the ones that fit your routines and property.
Begin with bedrooms and bathrooms, then note whether you want one or two stories. Those choices help narrow a large group of barndominium house plans without relying on exterior style alone.
Next, compare heated square footage and the kind of garage or shop you need. A plan with vehicle space may be less useful than one with a better indoor layout if you rarely use a garage.
Think about outdoor living, too. A porch can matter more to your household than an extra room, especially if you spend time outside.
Use six filters for a useful shortlist: bedrooms, bathrooms, stories, heated square footage, garage or shop features, and porch options. They make it easier to compare barndominium plans by the details that affect daily life.
Keep the same measurements and included spaces in view when you compare designs. One plan may count a shop in its total, while another lists that area separately.
Remove designs that do not suit your lot or routines. That can quickly turn a crowded search into a shorter set of realistic choices.
A barndominium house plan can look appealing in a picture and still miss a basic need. Check the dimensions and room labels before you decide a design belongs on your shortlist.
There is no single plan that works best for every household. A useful choice depends on the people who live there and the property they build on.
Save the plan that fits your routines and property first, then decide whether its style makes you grin.
Conclusion
I would choose the plan that makes an ordinary Tuesday feel easy, not just the one that wins the curb-appeal pageant. A strong choice balances your household’s daily needs with the site and a realistic build budget.
Write down your required rooms, preferred story count, and any essential garage or shop space. Then compare dimensioned plans, not just polished pictures.
Write down your must-haves, compare a few dimensioned plans, and let the dream home earn its hay-free reputation.