
Barndominium Floor Plans 2000 Sq Ft for Modern Living
I love a good round number, but 2,000 square feet can hold very different kinds of everyday life. How do you know whether that number fits your family, or just looks tidy on paper? I’m here to help you picture daily routines, compare design styles, and spot key choices before building. A good fit depends on comfort and functionality, not just the home’s appeal in a polished rendering. I’ve been dazzled by a pretty picture before; apparently, my imagination comes with excellent lighting and no laundry pile.
Heated square footage means the conditioned indoor living area, excluding unheated garages, shops, porches, bonus rooms, and decks. That distinction can change how a plan feels, even when its headline number stays the same. We’ll focus on the spaces you use most, with enough practical detail to make your shortlist more useful than a daydream.
The best starting point is the space you will use every single day, not the room that looks fanciest in a rendering.
How Do Barndominium Floor Plans 2000 Sq Ft Fit Modern Living?
A 40×50 footprint gives you 2,000 square feet on paper, but the heated living area is what tells you how much indoor home you actually get. A floor plan may include a garage shop or porch outside that number, so check what the label counts.
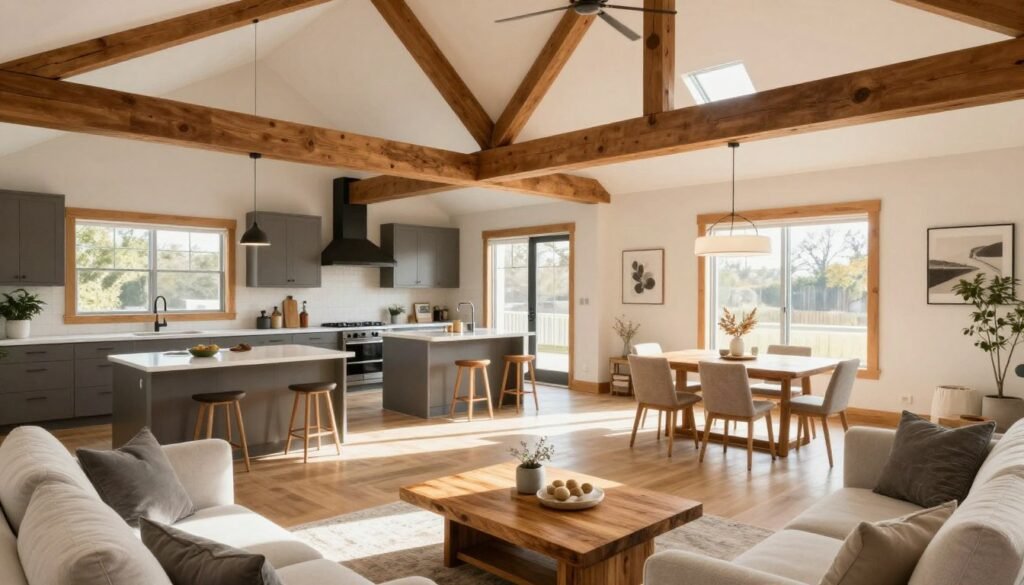
Modern barndominium plans can pair open-concept living with private bedroom zones. Steel framing may allow wide interior spans with fewer load-bearing walls, making open rooms and vaulted ceilings easier to design.
Separate heated living space from the full footprint
Heated square footage is the conditioned indoor living area, not every roofed or enclosed space. A 40×50 building has 2,000 square feet inside its footprint before any area beyond that footprint is added.
Some plans listed in the 2,000-square-foot category began as 40×60 designs and were modified. A larger garage or porch can make the full structure much bigger than its listed living area.
Open layouts, bedrooms, and ceiling height
Many 2,000-square-foot plans offer three bedrooms and two or more bathrooms. A two-bedroom layout can trade one private room for a larger shared living area, while three bedrooms can serve a guest or office need.
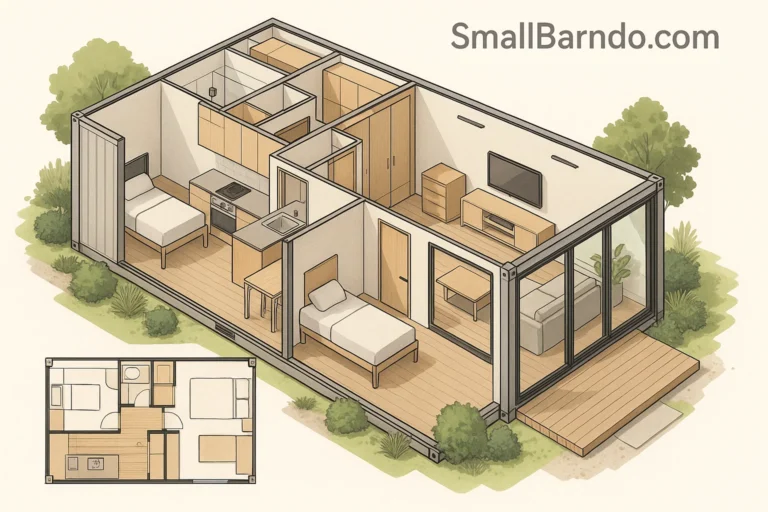
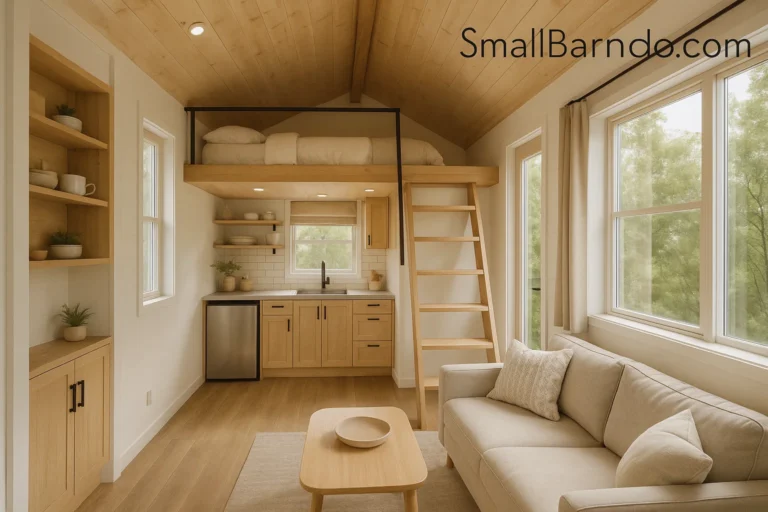
Open-concept living often joins the kitchen, dining area, and great room, sometimes around a kitchen island. Split bedrooms place sleeping rooms on separate sides for more privacy. Some designs add a loft, giving you another flexible spot without changing the main-floor layout.
Plan #041-00334 has 2,000 square feet of living space, three bedrooms, and 2.5 baths. Its great room has 16-foot ceilings, while the main ceiling height is 9 feet.
Steel components prefabricated off-site can reduce on-site assembly time and weather-related delays. A loft may suit a work nook or extra sleeping area, but stairs take up floor space.
Make room for a garage, shop, and porch
A garage, shop, and porch add to the overall building footprint rather than the stated heated living area. Plan #041-00334 adds a 1,200-square-foot garage and a 1,008-square-foot porch to its living space.
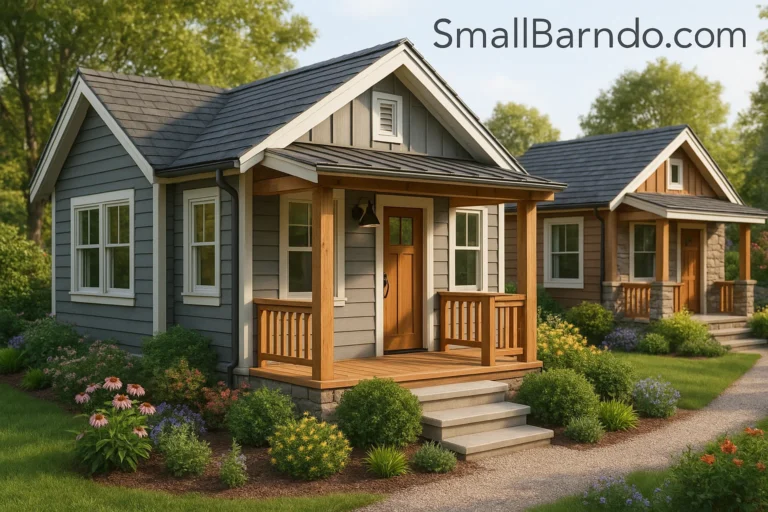
That design spans 92 feet wide and 52 feet deep, a useful reminder that the listed living area does not show the whole site impact. Porches of 8 feet or more can provide usable outdoor space for chairs, meals, or muddy boots.
Before comparing plans, check whether each square-foot figure counts only conditioned rooms or the whole structure.
Which 2,000-Square-Foot Plan Fits Your Household?
A household that needs three private bedrooms will usually start with a different plan than one that would rather have a roomy office or loft. The best choice is the layout that gives your daily routines enough room without adding spaces you rarely use.
Start with how people sleep, work, and gather. Then compare room sizes, baths, and storage, because a bedroom count alone can make two house plans sound more alike than they feel.
Three-bedroom layouts for shared family living
Three-bedroom barndominium floor plans 2000 sq ft can give families separate rooms for children, guests, or work. Two or more baths can also make busy mornings less like a game show with one sink.
The Cottage plan offers a close comparison at 2,007 square feet, with four bedrooms and two full baths plus 1.5 baths. It measures 62 feet wide and 34 feet deep, so its room count comes with a compact shape.
More bedrooms can support changing needs, but they also claim floor area. Look at the size of shared rooms and bedroom closets, not just the number of doors on the drawing.
When a two-bedroom plan leaves more room to breathe
A two-bedroom design can suit a couple, a small household, or anyone who values generous shared space over another bedroom. That extra room might become a larger living area, a dedicated office, or a hobby space.
Think about how often guests stay and whether work needs a door that closes. The answer can make a two-bedroom layout feel either peaceful or, when visitors arrive, like musical chairs with pillows.
Loft and multistory options
Layouts include single-story and story-and-a-half configurations. A loft can add flexible space for storage, sleep, or work, while a multistory plan may keep more open ground around the home.
The Anthem is larger than this category at 2,815 square feet, with three bedrooms and three baths. Its 70-foot width and 50-foot depth show how a similar bedroom count can sit in a much larger design.
A loft also needs safe stairs and enough headroom to work well. If you want ideas for building up rather than spreading out, these barndominium design tips discuss lofts and simple shapes.
What to inspect in plan drawings and pictures
Pictures help you judge style and room flow, but scaled floor drawings and dimensions show whether furniture and paths fit. Search results for barndominium floor plans 2000 sq ft with pictures can offer a first look, not a reliable measurement.
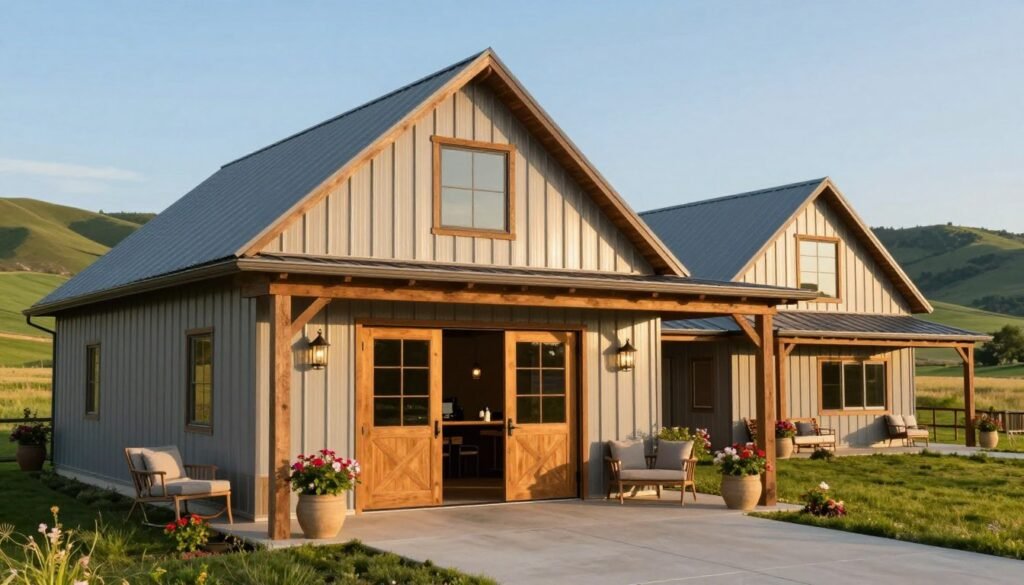
Barndominium floor plans with pictures may show a wide porch or dramatic ceiling while hiding a tight entry or narrow kitchen. Compare labeled room dimensions, window placement, door swings, and the route from the garage or shop into the home.
A plan advertised near 2,000 square feet may have a different heated area or a much larger overall structure once garage and porch space are counted. Compare the labeled room dimensions and total heated area before falling in love with a picture-perfect porch.

How Much Does a 2,000-Square-Foot Barndominium Cost?
For a 2,000-square-foot finished living area in 2026, the estimate starts at $210,000-$292,000 for builder-grade finishes and rises with the finish level. These amounts exclude land, site work, and utilities, so they are not the full project budget.
Finish choices matter, but so does the structure you are pricing. A living-area estimate does not cover every garage, shop, porch, or site condition that may shape the final cost.
Finished living area by finish level
In 2026, a 2,000-square-foot finished living area is estimated at $244,000-$339,000 with mid-range finishes. Upgraded finishes raise the estimate to $293,000-$407,000.
Custom finishes bring the range to $328,000-$456,000. Finished living area is estimated at roughly $124 per square foot at the Good finish level and $193 at the Custom level, before a shop.
Those ranges help compare barndominium plans on a similar basis, not promise a fixed bid. Location, finish level, foundation type, and building system can all change construction costs.
Adding a garage, shop, or porch
A 2,000-square-foot home with a 1,200-square-foot shop and 300-square-foot covered porch is estimated at $286,000-$368,000 with builder-grade finishes. Mid-range finishes bring that home-and-shop estimate to $332,000-$427,000.
With upgraded finishes, the estimate is $398,000-$512,000; custom finishes bring it to $446,000-$574,000. These figures are before land and site work, and the shop is priced at roughly half the living-area rate in the mid-range estimate.
A shell kit costs roughly $20-$35 per square foot, but that price does not include the interior build-out. Site work, utility extensions, unusual conditions, and owner-selected upgrades can add more to the project.
What a shell kit and a free plan do not cover
A shell kit is not a finished-home price. It covers the engineered shell, not the interior work needed to create a home with completed rooms and systems.
Free barndominium floor plans 2000 sq ft can help you explore ideas, but check what the download includes. It may not provide complete construction drawings, customization, or permission to build.
Site work, utility extensions, and difficult ground can shift an estimate before finish choices enter the picture. A simple rectangular design may also involve different needs than a plan with unusual spans or complex roof lines.
Compare estimates on the same basis, including the same finish level, site assumptions, utilities, garage or shop, and porch.
What Should You Check Before Building and Financing?
A basement is possible under a barndominium, but soil, groundwater, engineering, and local code decide whether it is practical. Those same site details can affect how the structure is designed and what lenders will accept.
Steel framing can work well, but steel needs suitable insulation to manage heat transfer. The building details must also meet local requirements, so the plan should fit the parcel, not just the mood board.
Basement feasibility and moisture control
A basement may add an estimated $20,000-$75,000. Soil conditions, groundwater, engineering, and local building-code rules shape whether excavation makes sense.
Exterior membranes can help block water, while French drains can move it away from the foundation. A dehumidification system can help control damp air inside the basement.
That is a lot of below-ground work, so a basement should solve a real need. Storage, living space, and the local water table all deserve a place in the design discussion.
Construction loans and appraisal requirements
Construction loans may use a one-time-close, two-time-close, or hybrid structure. One lender’s 2026 programs list a 640 minimum FICO score for VA, FHA, and conventional loans, with program-specific down payments.
That lender lists 3.5% down for FHA and 5% for a conventional primary-residence build. Eligible VA borrowers may qualify for 0% down, while the lender’s jumbo program lists a 720 minimum FICO score.
The lender’s jumbo loan limit reaches $4.5 million by exception. These terms belong to one lender’s programs, not every borrower or lender.
Eligible projects in those programs need residential code compliance, a permanent foundation, standard residential utilities, and a properly licensed registered builder. Unusual comparable sales, code rules, and project eligibility can make underwriting more involved, which helps explain why some banks hesitate.
Appraisers may use comparable sales outside the immediate neighborhood or more than six months old when similar local sales are unavailable. They compare finished living space with comparable homes’ finished living areas, rather than counting an unfinished workshop as gross living area.

Property taxes and practical tradeoffs
Property-tax rules vary by state and county. An assessor may treat heated living space, an attached shop, the whole building, or mixed-use areas in different ways.
Agricultural exemptions may depend on farm production, acreage and income thresholds, and records required by the local tax assessor. Do not assume a large shop or rural address qualifies on its own.
Steel framing also needs insulation suited to the design, and build details still need to meet local rules. Ask the local building department, lender, appraiser, and tax assessor about the specific parcel before committing to a design.
Conclusion
A little measuring now can save you from designing a very expensive hallway for your imaginary bowling league. I say this as someone who has mentally furnished rooms before checking where the doors go.
Choose plans around daily routines, comfort, and the full project budget, not just the advertised square footage. A sensible shortlist leaves room for the parts of the build that do not show up in a pretty rendering.
Pick your must-haves, shortlist three plans, and ask a local builder to check the dimensions and site fit before you commit.