-
-
15 Small Barndominium Floor Plans to Inspire Your Build
The best small barndominium floor plans pack a full home into 1,500 square feet or less by leaning on open living space, smart storage, and a simple rectangular shell. Below are 15 layouts to spark ideas, a side-by-side look at open versus sectioned designs, honest cost ranges, and a clear path to adapting any plan…
-
Barndominium Cost Guide: How Much Does It Truly Cost to Build Your Dream Pole Barn Home in 2026?
Imagine standing on your own land, looking out at a home that doesn’t just shelter your family but captures a distinct sense of modern rustic freedom. For many, traditional stick-built custom homes have felt increasingly out of reach due to skyrocketing material prices and prolonged builder delays. That frustration is exactly why alternative housing options…
-
Small Barndominium: The Complete 2026 Guide to Costs, Sizes, and What Nobody Tells You
You’ve seen them on Instagram. Maybe you’ve scrolled through a few floor plans at midnight, already mentally placing your kitchen island. The dream is real: a small barndominium on your own land, built the way you want it, without the $400,000 price tag of a traditional custom home. But here’s the thing: the internet is…
-
30×40 Metal Building Layouts for Shops and Tiny Homes
For many of us, the dream isn’t a sprawling mansion with rooms we never visit; it’s a space that finally makes sense. Imagine waking up in a home where every square inch serves a purpose, or stepping just twenty feet from your kitchen into a professional-grade workshop where the world slows down, and your projects…
-
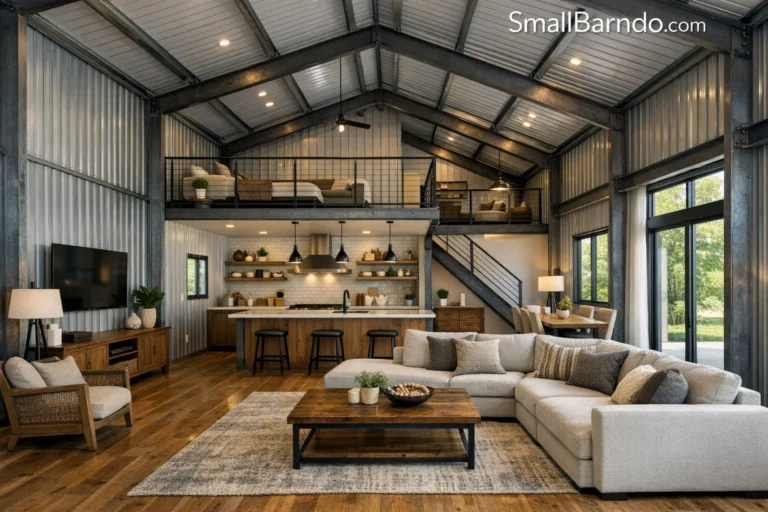
Spectacular Metal Building Homes Interior: How to Create a Cozy Home
Imagine standing in the center of a vast, echoing steel structure. Light streams in through high windows, reflecting off the raw metal beams. To some, it looks like a warehouse, but to you, it’s a blank canvas. There is a unique magic in the “barndominium” movement, the challenge of taking a cold, industrial frame and…
-
15 Unbeatable Building Plans Shipping Container Homes for 2026
Imagine standing in the middle of a bustling shipyard, the air thick with salt and industrial steel. You’re looking at a 40-foot box that has crossed oceans, survived typhoons, and carried the weight of the global economy. Now, imagine that same box transformed: floor-to-ceiling glass walls, a rooftop herb garden, and a minimalist interior that…
-
35 Organic Modern Living Room Ideas for a Breathtaking, Calming Home
We’ve all had that moment: walking through the front door after a relentless day, dropping our keys, and feeling… nothing. Or worse, feeling the visual clutter of a room that doesn’t breathe. Your home shouldn’t just be a place where you store your belongings; it should be a sanctuary that resets your nervous system. The…
-
Incredible Barndos: 15 Barndo Garage Ideas for Workshops and Storage
Imagine standing in the center of a wide-open, steel-framed sanctuary that belongs entirely to you. The morning sun hits the metal siding, and as you roll up the massive 14-foot bay door, the smell of fresh sawdust or motor oil meets the crisp air. For many, a barndo garage isn’t just an addition to a…
-
25 Game-changing Barndo Manufactured Home Plans for 2026
You’ve likely spent late nights scrolling through social media, your eyes lingering on those sprawling, industrial-chic steel buildings converted into cozy sanctuaries. You know the ones: the soaring vaulted ceilings, the wide-open floor plans, and the rugged metal siding that seems to laugh at the elements. It’s a dream that feels both modern and timeless….
House Plans, The best tiny barndominium floor plans.