15 Small Barndominium Floor Plans to Inspire Your Build
The best small barndominium floor plans pack a full home into 1,500 square feet or less by leaning on open living space, smart storage, and a simple rectangular shell. Below you will find 15 layouts to spark ideas, a side-by-side look at open versus sectioned designs, honest cost ranges, and a clear path for adapting any plan to your own land.
Imagine standing on your own piece of land at golden hour, boots in the grass, picturing where the front porch will sit and which way the kitchen window should face. A compact barndominium turns that daydream into a buildable footprint. You get the tall, open feel of barn architecture with the comfort of a modern home, and you keep both the budget and the upkeep within reach.
Why Small Barndominium Floor Plans Work So Well
A small footprint gives you real advantages. Metal-frame construction lets you clear-span a wide interior without load-bearing walls, so even a modest building feels roomy inside. Fewer square feet also means less to heat, cool, clean, and pay for. A smaller conditioned area is easier to keep comfortable year-round, and sealing and insulating it well pays off: the EPA estimates homeowners can save an average of 15% on heating and cooling costs by air sealing and adding insulation, per ENERGY STAR.
Cost is the honest headline here. A finished barndominium runs roughly $65 to $160 per square foot, according to cost data compiled by MySitePlan. At that range, a 1,200 square foot home lands somewhere between $78,000 and $192,000 once it is move-in ready. Keep the plan tight and the finishes reasonable, and you stay near the lower end.
For comparison, the traditional route is not cheaper. New single-family homes in the United States averaged about $162 per square foot to construct, based on National Association of Home Builders survey figures reported by HomeLight. A well-planned small barndominium can undercut that while giving you a look you cannot buy off the shelf.
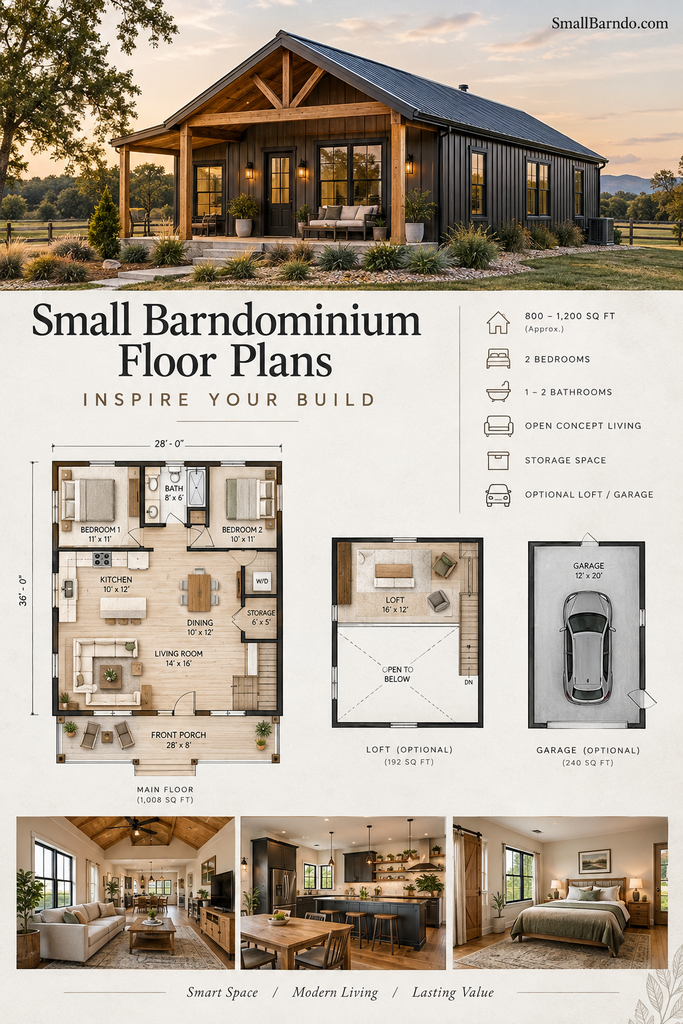
15 Small Barndominium Layouts Under 1,500 Sq Ft
Use these as inspiration. Each one describes a real, buildable configuration and the square-footage range where it shines. Mix and match features as you go.
- The Studio Retreat (600 to 750 sq ft). One great room, a kitchenette along one wall, and a full bath. Perfect as a starter home, guest cabin, or land-first build while you save for a larger phase.
- The One-Bed Loft (700 to 900 sq ft). Single bedroom on the main floor plus a sleeping or office loft tucked above the bath and kitchen. The vaulted ceiling makes the living area feel twice its size.
- The 30×40 Classic (1,200 sq ft). The workhorse footprint. Two bedrooms, one or two baths, and an open kitchen-living-dining core. Simple to frame and easy to finish.
- The 30×40 Split-Bed (1,200 sq ft). Same shell, but with the primary suite on one end and the second bedroom on the other for quiet and privacy.
- The Porch-Front Cottage (1,000 to 1,150 sq ft). A deep covered porch across the front doubles your usable living space in fair weather and shades the south wall in summer.
- The L-Shape Two-Bed (1,150 to 1,300 sq ft). An L footprint carves out a sheltered outdoor patio in the crook of the building and separates the bedroom wing from the living wing.
- The Shop-Home Combo (1,300 to 1,500 sq ft living). Living quarters on one side, a garage or workshop bay on the other, all under one roof. A favorite for makers and rural landowners.
- The Barndo Bungalow (1,000 sq ft). Two small bedrooms, one bath, and a compact but efficient galley kitchen. Low cost, low fuss, and easy to keep tidy.
- The Family Three-Bed (1,400 to 1,500 sq ft). Three modest bedrooms sharing two baths, with the living zone kept open so the home never feels crowded.
- The Great-Room Focus (1,250 sq ft). Devote the center of the plan to one large gathering space with soaring ceilings, and push the bedrooms and baths to the perimeter.
- The Mudroom Entry (1,150 sq ft). A dedicated drop zone at the side entry keeps boots, coats, and gear out of the main living area, a small feature that changes daily life on rural land.
- The Aging-in-Place Single (1,000 to 1,200 sq ft). Single level, wide doorways, a curbless shower, and no stairs. Built once, comfortable for decades.
- The Two-Bed with Home Office (1,300 sq ft). A dedicated flex room off the entry works as an office, nursery, or hobby space without stealing bedroom count.
- The Open Loft Studio (850 sq ft). A near-open plan with only the bathroom walled off, plus a sleeping loft. Minimalist, bright, and cheap to build.
- The Expandable Core (1,100 sq ft, phase one). A complete two-bedroom home designed with one gable end ready for a future addition when your budget and family grow.
Open-Concept vs. Sectioned Layouts
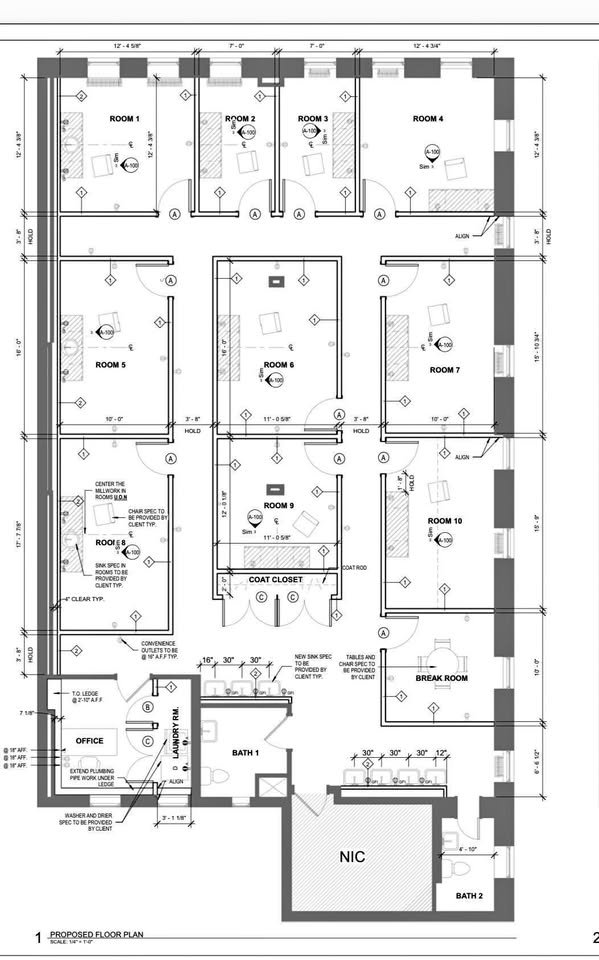
The single biggest decision inside these plans is how much you open up the interior. Here is how the two approaches compare.
| Feature | Open-Concept Layout | Sectioned Layout |
|---|---|---|
| Perceived space | Feels larger and brighter | Feels cozier, more defined |
| Framing cost | Lower, fewer interior walls | Higher, more partitions |
| Privacy | Limited between shared zones | Strong room separation |
| Sound control | Voices and noise carry | Contained per room |
| Flexibility | Easy to rearrange furniture | Fixed room functions |
| Best for | Couples, entertainers, minimalists | Families, remote workers, multi-gen homes |
There is no universal winner. If your household values airy sightlines and hosting, open the core and wall off only the bedrooms and baths. If you have kids, roommates, or a work-from-home setup that needs a door, section the plan and accept the small added cost.
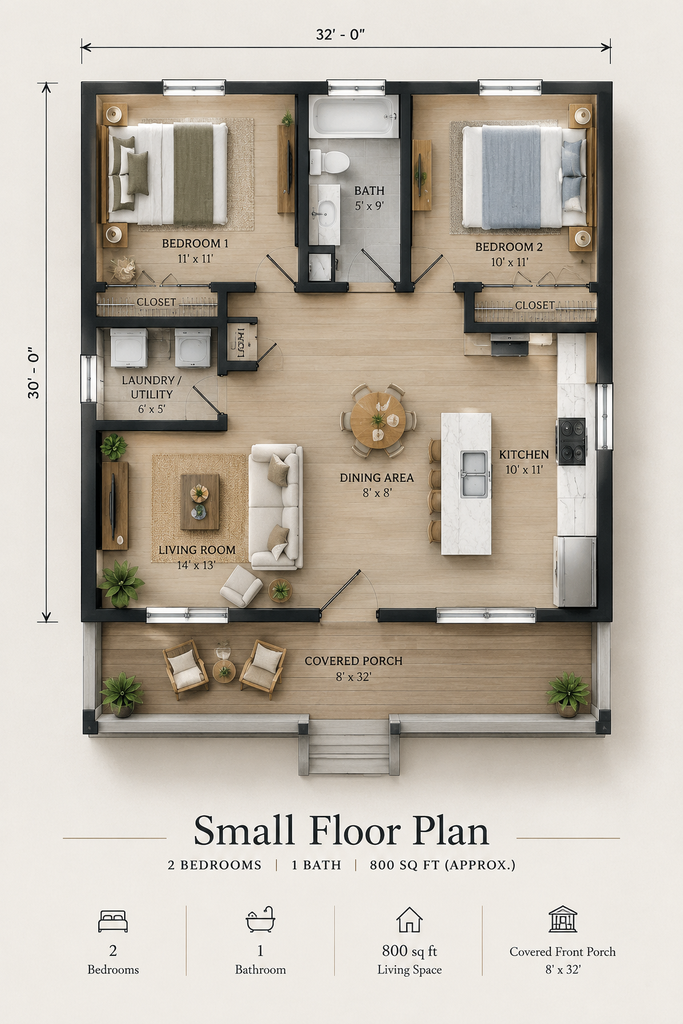
What to Look for in a Small Floor Plan
A pretty rendering is easy. A plan you will love living in takes a closer read. Focus on three things.
Flow
Walk the plan in your mind from your car to the kitchen counter, then from the bedroom to the bath at 2 a.m. Groceries, laundry, and daily traffic should move without crossing the living room every time. Short, logical paths make a small home feel effortless.
Storage
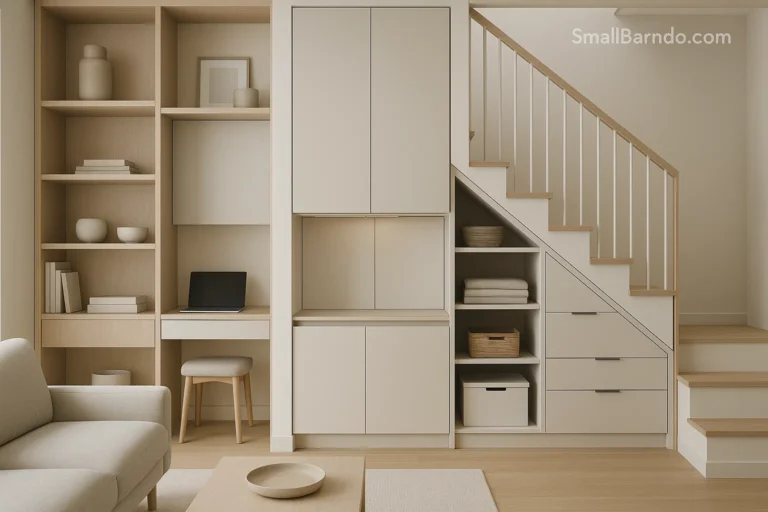
Compact homes fail on storage, not on square footage. Look for a pantry, a linen closet, bedroom closets that actually fit clothes, and a mudroom or drop zone near the working entrance. Vertical storage and built-ins reclaim space that a small footprint cannot spare.
Room to Expand
Even if you build small now, pick a plan that leaves a door open for later. A clear gable end, a stubbed-in bathroom line, or an unfinished loft lets you add space in phase two without tearing into finished walls. The Expandable Core layout above is built entirely around this idea.
Callout: Stock plan vs. custom design. A ready-made small barndominium plan set usually costs a few hundred to a couple thousand dollars, and you can often modify it modestly. A fully custom design from an architect or designer typically runs into the thousands and takes longer, but it fits your land, views, and lifestyle exactly. Many first-time builders start with a stock plan and pay for a handful of targeted tweaks, which captures most of the benefit at a fraction of the custom price.
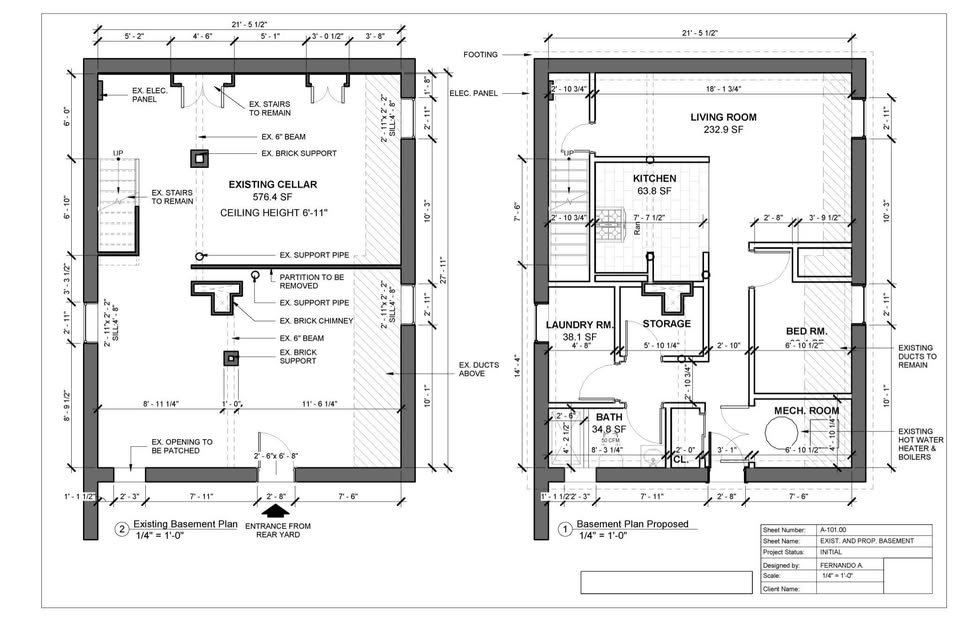
How to Choose and Adapt a Plan to Your Land
Once a layout speaks to you, the real work is fitting it to your site. Your land, not the plan, has the final say.
- Orient for sun and views. Turn main living windows toward the best view and toward winter sun. Simply flipping or mirroring a plan can transform how bright and comfortable the home feels.
- Check your lot and setbacks. Confirm the footprint fits within local setback rules and leaves room for a driveway, septic, well, and future outbuildings.
- Plan utilities early. Where your power, water, and septic connect will influence which end of the building holds the kitchen and baths. Grouping wet rooms saves money on plumbing.
- Match finishes to budget. Interior finishing drives most of a barndominium’s final cost, so the same shell can come in modest or luxurious. Decide where to splurge and where to keep it simple before you commit.
- Get a local pro to review it. A builder or engineer familiar with your county’s codes and soil can flag issues before they become expensive surprises.
Smallbarndo exists to make exactly this stage easier. As you compare footprints, gather storage ideas, and pressure-test your budget, lean on the floor plan galleries, interior inspiration, and cost breakdowns here to turn a favorite layout into a plan that actually fits your land.
Your next step is simple. Pick the two or three layouts above that fit your household and your acreage, sketch them onto your lot with the sun and driveway in mind, and price a shell-only versus move-in-ready version of your favorite. That short exercise will tell you more about your real build than any brochure, and it puts you one honest step closer to standing inside the home you pictured on that empty stretch of land.
Frequently asked questions
What is the smallest practical size for a barndominium?
Many comfortable one-bedroom barndominiums start around 600 to 800 square feet, while a two- or three-bedroom family layout usually needs 1,000 to 1,500 square feet.
How much does a small barndominium cost to build?
A finished barndominium typically costs $65 to $160 per square foot, so a 1,200 square foot home often ranges from about $78,000 to $192,000 depending on your finishes.
Are open-concept or sectioned barndominium floor plans better?
Open-concept plans feel more spacious and cost less to frame, while sectioned plans give bedrooms and offices more sound privacy. The right choice depends on your household and how you use each room.
Can I change a stock small barndominium floor plan?
Yes. Most stock plans can be mirrored, stretched, or lightly modified. Larger structural changes should be reviewed by a designer or engineer to keep the metal frame sound and code-compliant.
What size metal building fits a small barndominium?
A 30×40 building gives you 1,200 square feet, and a 40×40 gives 1,600. For homes under 1,500 square feet, the 30×40 and 30×50 footprints are among the most popular starting points.