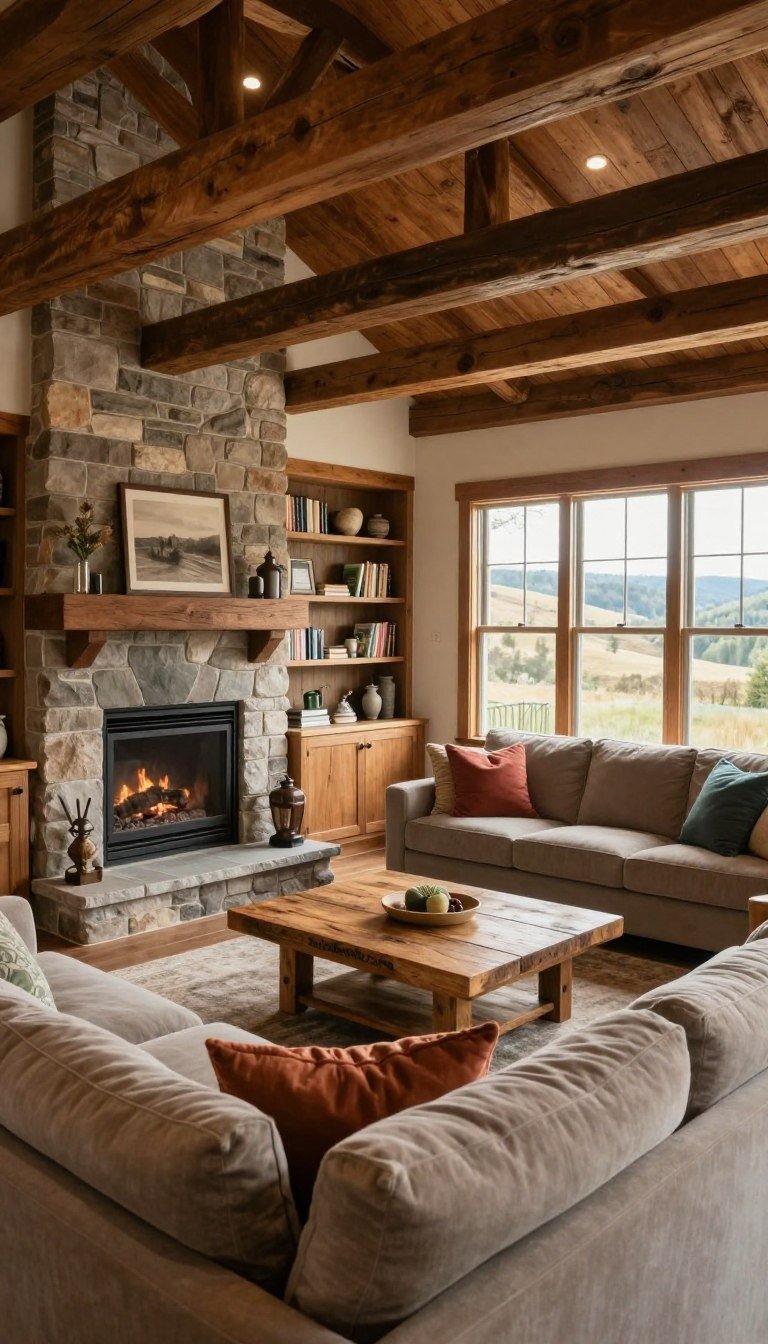
Small Barndominium House Plans for Modern Living
Can small barndominium house plans give a cozy home for real life, or does compact mean cramped? An efficient layout can make a smaller footprint feel comfortable. Heated square footage is a home’s conditioned interior living area. It usually excludes an unconditioned garage, shop, or porch; check each plan’s measurement convention.
The right home starts with your daily needs, not a contest to see who can build the biggest roof. A smaller amount of space can still fit meals with friends, quiet evenings, and a place to drop your keys. That last feature may be the hardest one to design.
Still, less square footage does not promise a lower build cost. Land, materials, and site work all affect the budget. And “barndo” style alone does not tell you how a particular plan is framed. I like to start with the life you want inside, then compare the shapes that could support it. SmallBarndo.com also shares small-barndominium design and building ideas for making that choice. Set a realistic size target before you compare designs.
How to Choose Small Barndominium House Plans
“Small” has no universal cutoff, so start with the space your household needs. One plan collection calls homes under 2,000 square feet small and homes under 1,000 square feet tiny. Those are collection labels, not code standards or building limits.
Set a target for heated square footage
Use your routines to set a useful square footage range, rather than choosing a number just because it sounds tidy. Count bedrooms, bathrooms, storage, and room to move between them. A pantry that holds actual groceries beats a beautiful closet that fits one winter coat.
Think about the next few years, too. A new child, an older relative, or a shift to working from home may change how you use the house. A small barndominium that suits one season of life may feel tight if its plan leaves no room to adapt.
Small barndominium house plans can still miss the mark when they trim storage or access needs too sharply. Leave room for daily gear, such as coats, cleaning tools, and sports bags. If anyone needs step-free access or wider paths, include those needs in the target from the start.
Match bedroom count to daily routines
Choose bedrooms based on who needs privacy and how you use spare rooms. A two-bedroom floor plan may suit a couple with a guest room, while a family may need separate rooms. Count likely uses, not just people: an office or hobby room can matter as much as a bed.
Bedroom count also affects the shared areas around it. More rooms may mean more doors, walls, and halls, so check how the plan connects sleeping spaces to the kitchen and living room. A good plan gets people where they need to go without making every trip a hallway tour.
Modern finishes in a compact footprint
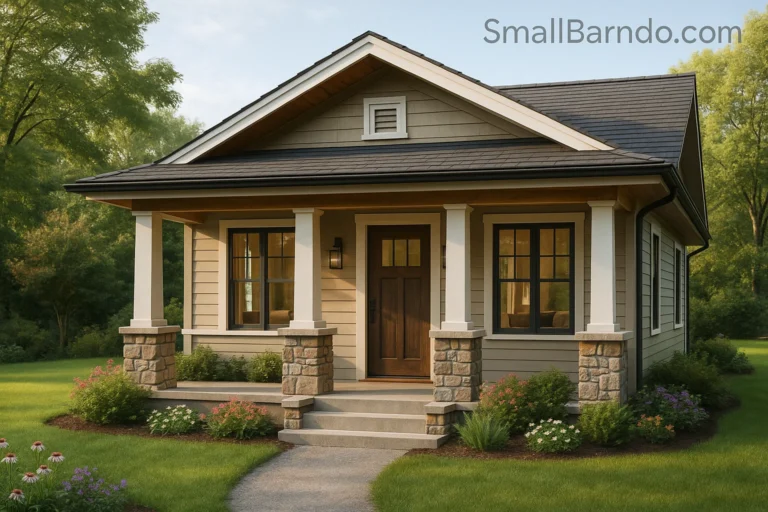
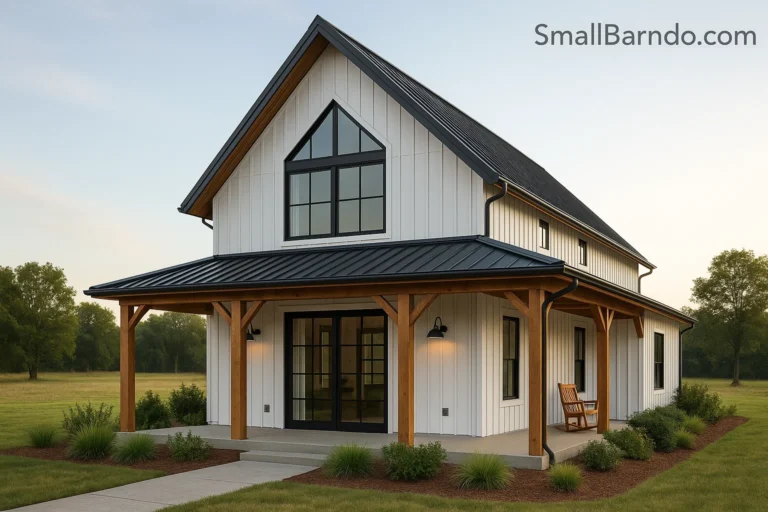
Modern small barndominium house plans often pair clean finishes and simple forms with an efficient footprint. Wood accents, large windows, and uncluttered trim can bring warmth without requiring extra rooms. The style can lean modern, farmhouse, or somewhere in between, depending on the materials and details.
I would choose finishes after checking the plan’s everyday function. Open shelves look sharp, but they do not hide a mountain of mismatched mugs. For more ideas on small-home design and building, explore SmallBarndo.com’s resources for small barndominium living. Then move from size and style to the layout features that make your chosen footprint work.
Which Layout Features Make a Compact Barndominium Feel Bigger?
Two homes with similar square footage can feel very different when one spends more area on hallways and walls. A clear path between the kitchen, dining area, and living room can make a compact barndominium floor feel more generous. The best layouts spend space where people use it.
Open-concept layouts connect shared rooms and help daylight travel farther. Defined spaces add privacy and can make noise easier to manage. Choose based on how your household shares space, not just how the floor plan looks in a listing.
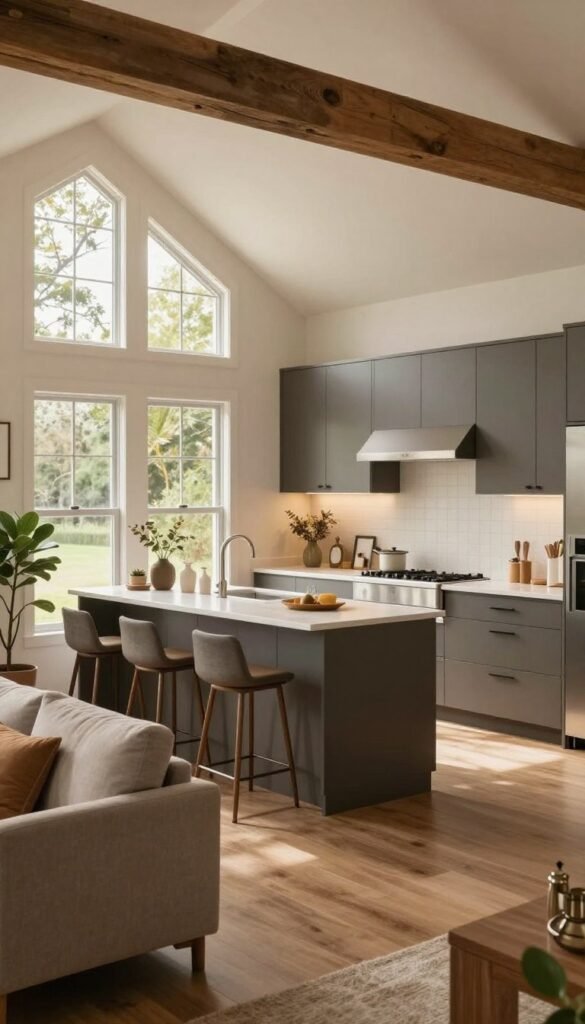
Open-concept rooms or defined spaces
An open floor plan can bring the kitchen and living room together, so one small room does not feel boxed in. That can make dinner prep more social, too. You can keep an eye on homework without turning into a hallway security guard.
Open rooms have trade-offs. Cooking smells and noise travel, and there may be fewer quiet corners. Defined rooms can improve privacy for sleep, work, or hobbies, though walls take up area and may block light. Some small barndominium floor plans use a partial wall or a wide doorway to balance both.
Use a loft for extra sleeping or storage
Small barndominium floor plans with a loft use vertical space for a guest bed, reading nook, or storage. That can free up the main floor for shared living. Check the ceiling height and how the loft connects to the rooms below before counting it as useful area.
A loft needs safe, convenient access, such as stairs or a ladder suited to its intended use. It is not a good substitute for a main-level bedroom when stairs are unsuitable. I would also ask how often you will carry laundry or bedding up there, because gravity never offers a discount.
Add a porch, garage, or shop only when it earns its space
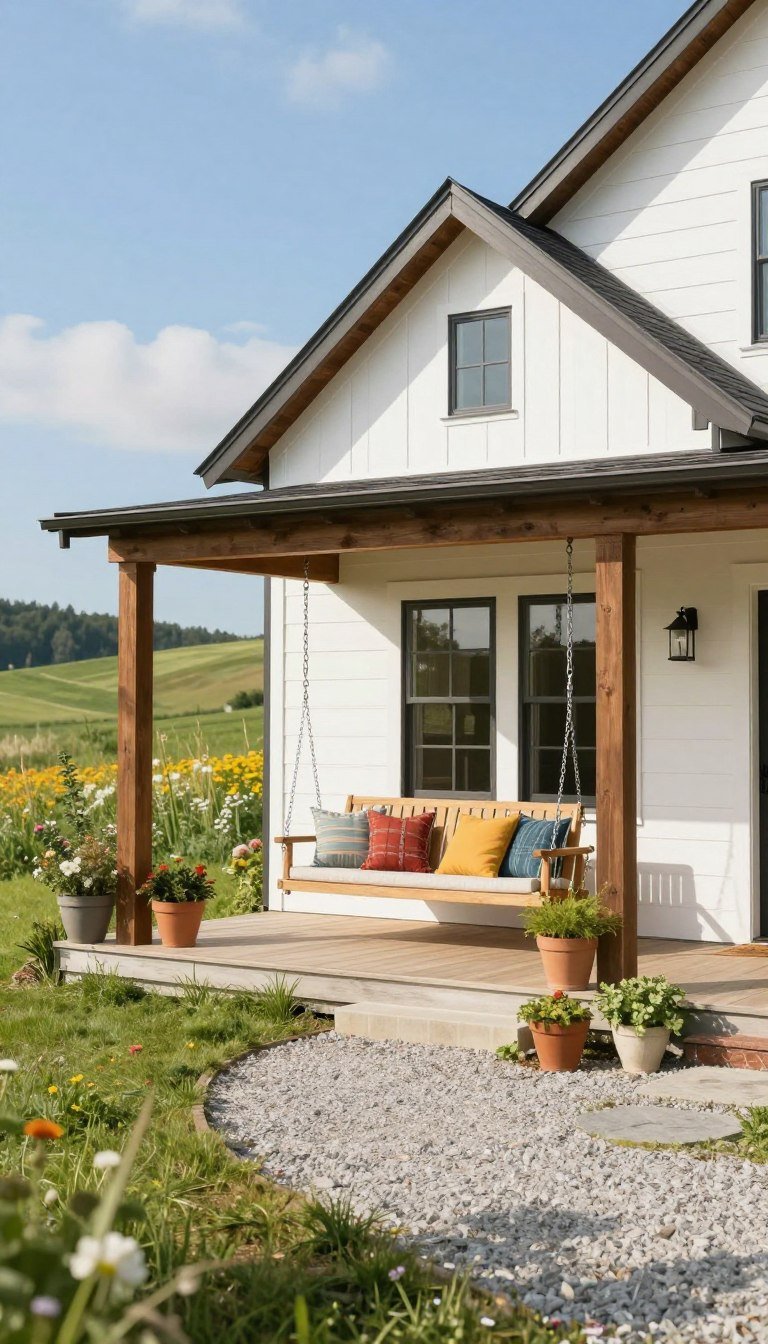
A covered porch can extend outdoor living and create room for meals or a chair in the shade. It does not replace heated square footage, but it can make the house feel more open on pleasant days. Check how weather and privacy affect how often you would use it.
A compact garage or separate shop takes area from somewhere else, even when it sits outside the home’s living space. Small barndominium floor plans with a garage may leave less room for bedrooms or storage. A shop can be worth that trade if work, tools, or hobbies need a dedicated spot.
Compare the footprint with your daily routines before adding extra features. A floor plan should make the house work, not merely look busy on paper. With those priorities in mind, a few real listings can show how different layouts fit the same kind of space.
Which Small Barndominium Plans Fit Your Space and Budget?
A one-bedroom plan may suit a couple, while a three-bedroom plan can support more household needs. Bedroom count alone does not settle the choice; compare square footage, bathrooms, and how each floor plan uses shared space. These three listings offer a clear starting point for that comparison.
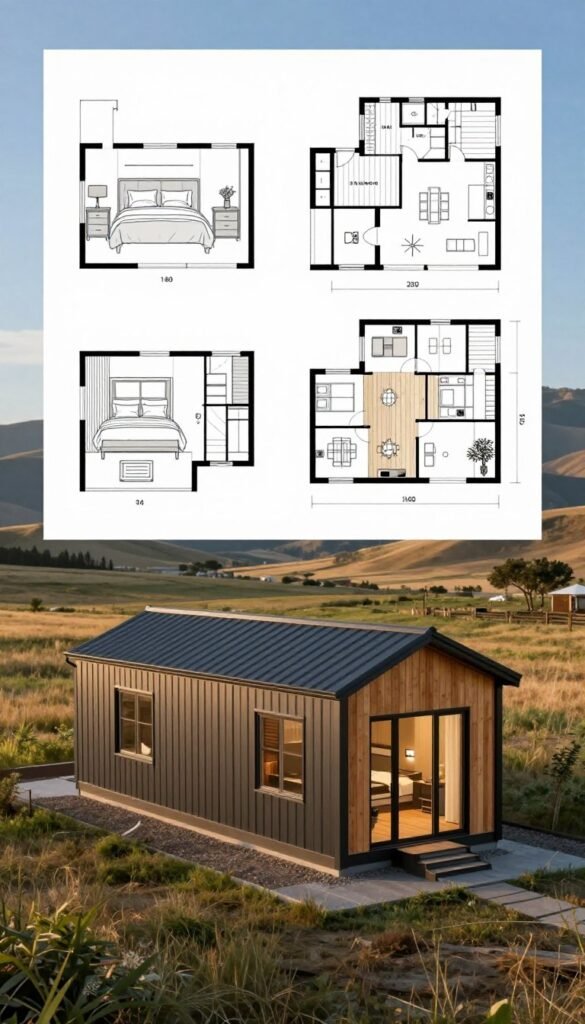
Chaston is listed at 1,493 square feet, with 1 bedroom and 1 bathroom. Its listed starting price is $849.99 USD. Coral offers 1,233 square feet, 2 bedrooms, and 2 bathrooms, also starting at $849.99 USD. The additional bathroom may matter more than the bedroom count for some households.
Starnes is listed at 1,380 square feet, with 3 bedrooms and 2 bathrooms. Its listed starting price is $849.99 USD. That makes it the three-bedroom choice among these examples, though its smaller area means checking room sizes and storage matters.
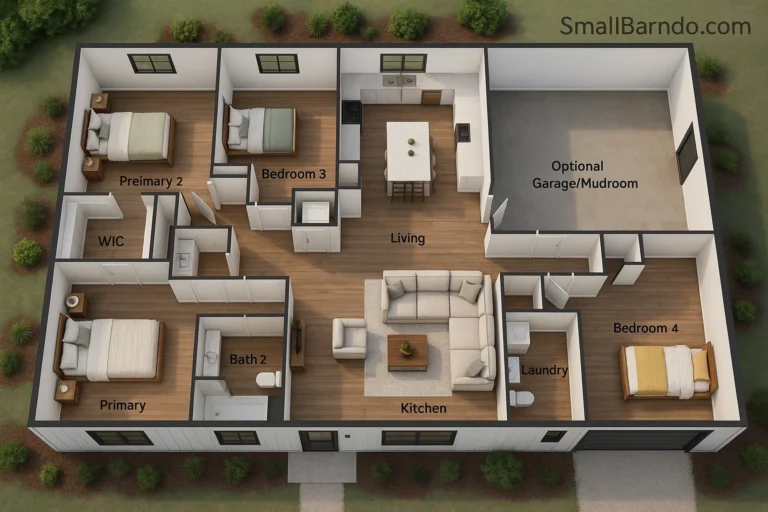
Small barndominium house plans with pictures make visual comparison easier. Exterior elevations show the outside shape, while floor-plan drawings show room placement and circulation. For small barndominium pictures inside and out, check what each interior image or rendering actually depicts. A staged room image may not be included in the purchased plan package.
The listed plan price is not the cost to build the house. Site work, labor, materials, and finishes belong to a separate construction budget. Compare what the plan price covers, then inspect any free drawings or kit package before making a choice.
What Should I Compare in Plan Prices, Free Drawings, and Kits?
The plan price, the building-kit price, and the finished-home budget are different things. Plan packages can vary in price and in the drawings they include. I would check the details before treating any low price as the whole ticket.

Check the plan price and included drawings
Look for architectural drawings and exterior elevations, then check whether the package includes foundation dimensions. Electrical and plumbing layouts can help show how the home’s systems fit together. Build measurements, plus window and door schedules, can also affect how ready the plans are for use.
Ask whether the plan package arrives as a digital file, printed set, or both. Check permitted use, too, especially if you hope to build the same design more than once. A plan that appears complete may still leave details for a local builder or designer to resolve.
Plans offer different levels of detail, so compare the included features rather than price alone. Some packages may suit early design work, while others may include more construction information. The words “complete plan” do not tell you which pages will arrive.
Treat free plans as a starting point, not a build-ready guarantee
Small barndominium house plans for free can help you explore room ideas and the style you like. Free drawings may need review or changes for your specific site and local rules. Check whether you can use them as intended and whether the drawings show enough detail for your project.
A drawing can look clear on screen and still leave key measurements unanswered. Confirm how the plan fits the lot, the chosen construction method, and local requirements. In a barndominium small enough to tempt a do-it-yourself build, missing details can still eat time and money.
Confirm what a small barndominium kit actually includes
A small barndominium kit is not the same thing as a house plan or a finished home. Check whether the kit includes structural components, roofing, and insulation. Ask what it excludes, too; labor, the foundation, and finish work may sit outside the kit price.
Do not assume the word “kit” means every part is ready to move into the house. Confirm who handles delivery and assembly, and whether the price covers the parts needed for your selected design. A shop may call for different materials or work than the living area.
Once you know what the package includes, compare the remaining needs with your lot and local conditions. A tidy price on paper cannot solve a difficult driveway or an unavailable utility connection. Check the site before you commit to a build.
What Should I Check Before Building?
A plan may fit your preferred square footage but fail on a narrow driveway or local rule. Check whether the house footprint, access, and delivery route fit your lot. A building that fits on paper still needs a workable way onto the site.

Confirm zoning and building requirements with the relevant local authorities. Ask a qualified local professional whether the plans suit your site and construction method. Soil, slope, and drainage can affect what works, even when the house itself looks like a perfect fit.
Rural site preparation and utility connections can affect feasibility when the house footprint fits. Check access to power, water, and wastewater service before choosing a final design. A long utility run can change what the property can support.
In the United States, owners generally pay property taxes on a barndominium as real property. Assessment, classification, and exemptions depend on state and local rules. A home’s use and features may affect how local offices classify it, so check the rules where the property sits.
Make these site and local checks before settling on a plan. They can help you avoid choosing a design that your lot or local requirements cannot support.
Conclusion
The right small home is the one that fits the life happening inside it. I would choose around everyday routines, not a vanity square-footage target, then check what the plan price covers before buying.
Write down the rooms your household must have and one feature you will not give up. Compare suitable plans against that short brief, and cross off the ones that miss. That is my kind of homework: fewer pages, better living, and only a small chance of needing a ruler.